
BEDS4
BATHS1 full 1 partial
SQUARE FEET1,400
MLS#PACE2520500
STATUSACTIVE
PROPERTY TYPEResidential - Single Family
SCHOOLBELLEFONTE AREA
Property Description
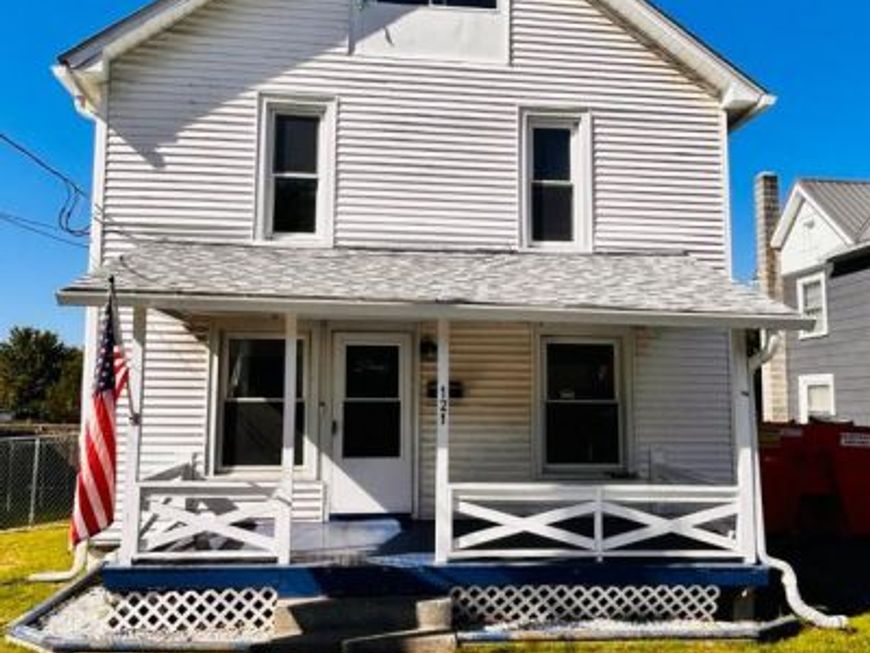
Move in ready home in Bellefonte School District. Recent upgrades include a new roof in 2025. Relax on the front porch or enjoy family time on the back deck with attached patio area for grilling. Inside you will enjoy the spacious kitchen with stainless appliances, bar area, and access to back yard. Upstairs you will find 4 generous bedrooms and an updated bath. Laundry with 1/2 bath on first floor. Great starter home, or time to downsize home. Close to schools, parks, shopping and PSU. Schedule tour today.
Property Features
Property Type: Residential - Single Family
Basement: Yes
Basement: Full
Cooling: Ceiling Fan(s), Central A/C
Fuel Type: Electric, Oil
Garage: 1
Heating: 90% Forced Air, Baseboard - Electric
Home Style: Traditional
Lot Size: 0.16 Acres
Roof Type: Shingle
Stories: 3.0
Taxes: $2,810
Year Built: 1945
Feature Descriptions
Additional Structures: Above Grade
Appliances: Built-In Microwave, Dishwasher, Dryer, Refrigerator, Stainless Steel Appliances, Stove, Washer
Electric: 100 Amp Service
Exterior: Vinyl Siding
Fencing: Chain Link
Interior: Ceiling Fan(s), Combination Dining/Living, Dining Area, Floor Plan - Traditional
Lot Dimensions: 0.16 Acre(S)
Municipality: SPRING TWP
Parking Features: Dirt Driveway, Gravel Driveway
Parking Notes: 3 Total Parking Spaces
Rooms: Living Room, Dining Room, Bedroom 2,Bedroom 3,Bedroom 4,Kitchen, Bedroom 1,Full Bath, Half Bath
Sewer: Public Sewer
SQFT Above Finished: 1400
SQFT Total Finished: 1400
Structure Type: Detached
Swimming Pool: Above Ground
Total Garage/Parking Spaces: 3
Water: Public
Windows: Double Hung
Room Sizes
Kitchen: 11 x 11 Level - Main
Dining Room: 12 x 11 Level - Main
Living Room: 12 x 12 Level - Main
Half Bath: 7 x 8 Level - Main
Bedroom 1: 11 x 10 Level - Upper 1
Bedroom 2: 11 x 9 Level - Upper 1
Bedroom 3: 11 x 13 Level - Upper 1
Full Bath: 7 x 7 Level - Upper 1
Bedroom 4: 23 x 10 Level - Upper 2
Local Schools
School District: BELLEFONTE AREA
Listed By / Shown By
Listed By
Agency Name: Keller Williams Advantage Realty
Agency Phone: 8142723333
Shown By
Agent Name: Lacey Pennypacker
Agent Phone: (484) 797-9512
Agency Title: Berkshire Hathaway HomeServices Homesale Realty

 First American
Estimate Your Payment
Estimated Payment
$ 860.96 per month $554.17 Principal & Interest $234.17 Property Tax $72.63 Homeowner's Insurance
121 Spruce Street | MLS# PACE2520500
This single family home located at 121 Spruce Street , Pleasant Gap, PA 16823 is currently listed for sale with an asking price of $249,000. This property was built in 1945 and has 4 bedrooms and 1 full and 1 partial baths with 1400 sq. ft. Spruce Street is located within the BELLEFONTE AREA school district. Search Pleasant Gap real estate on www.turnthekeywithlaceyp.com today.