
BEDS3
BATHS2 full 1 partial
SQUARE FEET1,425
MLS#PAMR2006986
STATUSACTIVE
PROPERTY TYPEResidential - Townhouse
SUBDIVISIONVILLAGE AT CAMELBACK
SCHOOLPOCONO MOUNTAIN
Property Description
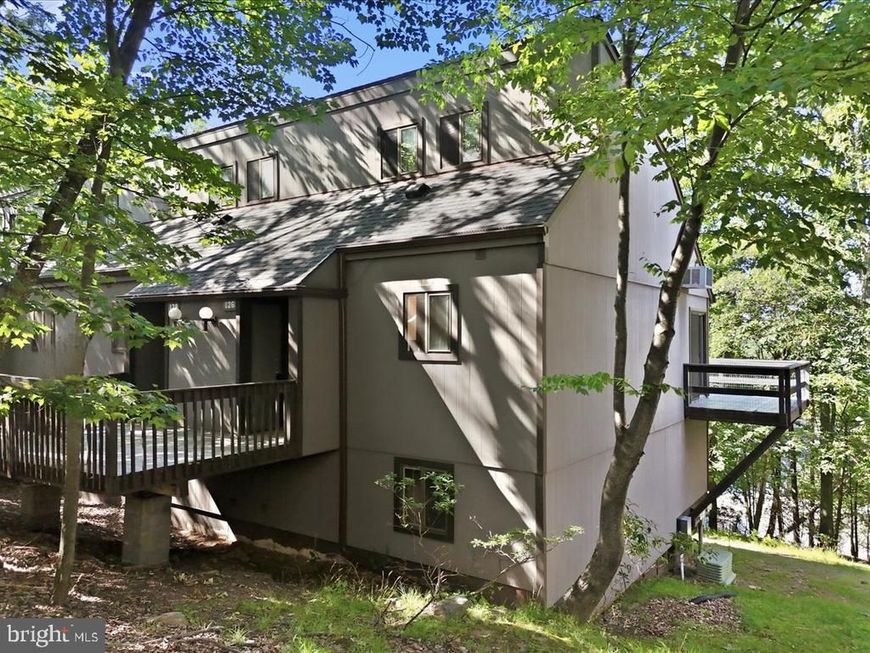
Welcome to your year-round Poconos retreat! This 3-bedroom, 2.5-bath end-unit townhouse in The Village at Camelback offers the perfect combination of comfort and investment potential. Enjoy an open living area with brand new flooring throughout, a wood burning stove, and a spacious wrap-around deck perfect for entertaining or enjoying the peaceful wooded setting. It is a short distance to Camelback Mountain Resort and close to Camelbeach, Kalahari, Pocono Premium Outlets, dining, golf, casinos, and all the attractions the Poconos have to offer. Enjoy skiing, snowboarding, waterparks, hiking, and endless year-round recreation right outside your door. Community highlights include exterior maintenance, an indoor pool, hot tub, sauna, fitness center and sports courts. Whether you're looking for a weekend getaway, primary residence, vacation home, or short-term rental opportunity, this property checks every box.
Property Features
Property Type: Residential - Townhouse
Cooling: Window Unit(s)
Fuel Type: Electric
Heating: Baseboard - Electric
Home Style: Contemporary
Lot Size: 0.01 Acres
Roof Type: Asphalt, Fiberglass
Stories: 3.0
Taxes: $4,737
Year Built: 1979
Feature Descriptions
Additional Structures: Above Grade, Below Grade
Community Amenities: Hot tub, Swimming Pool, Tennis Courts, Pickleball Courts
Exterior: T-1-11
HOA Fee: $499.00/Monthly
Lot Dimensions: 0.01 Acre(S)
Municipality: JACKSON TWP
Rooms: Living Room, Primary Bedroom, Bedroom 2,Bedroom 3,Kitchen, Foyer, Primary Bathroom, Full Bath, Half Bath
Sewer: On Site Septic
SQFT Above Finished: 1425
SQFT Total Finished: 1425
Structure Type: End of Row/Townhouse
Water: Well
Room Sizes
Foyer: 6 x 11 Level - Main
Kitchen: 11 x 11 Level - Main
Living Room: 18 x 18 Level - Main
Primary Bedroom: 14 x 12 Level - Upper 1
Half Bath: 5 x 3 Level - Main
Primary Bathroom: 4 x 9 Level - Upper 1
Bedroom 2: 11 x 12 Level - Upper 2
Bedroom 3: 12 x 16 Level - Upper 2
Full Bath: 6 x 9 Level - Upper 2
Local Schools
School District: POCONO MOUNTAIN
Listed By / Shown By
Listed By
Agency Name: Coldwell Banker Hearthside-Allentown
Agency Phone: 6104655600
Shown By
Agent Name: Lacey Pennypacker
Agent Phone: (484) 797-9512
Agency Title: Berkshire Hathaway HomeServices Homesale Realty

 First American
Estimate Your Payment
Estimated Payment
$ 1,074.15 per month $600.68 Principal & Interest $394.75 Property Tax $78.72 Homeowner's Insurance
126 Cross Country Lane | MLS# PAMR2006986
This townhouse located at 126 Cross Country Lane , Tannersville, PA 18372 is currently listed for sale with an asking price of $269,900. This property was built in 1979 and has 3 bedrooms and 2 full and 1 partial baths with 1425 sq. ft. Cross Country Lane is located in the VILLAGE AT CAMELBACK subdivision within the POCONO MOUNTAIN school district. Search VILLAGE AT CAMELBACK real estate on www.turnthekeywithlaceyp.com today.