
BEDS4
BATHS3 full
SQUARE FEET2,523
MLS#MDBC2160174
STATUSACTIVE
PROPERTY TYPEResidential - Single Family
SUBDIVISIONGLYNDON
SCHOOLBALTIMORE COUNTY PUBLIC SCHOOLS
Property Description
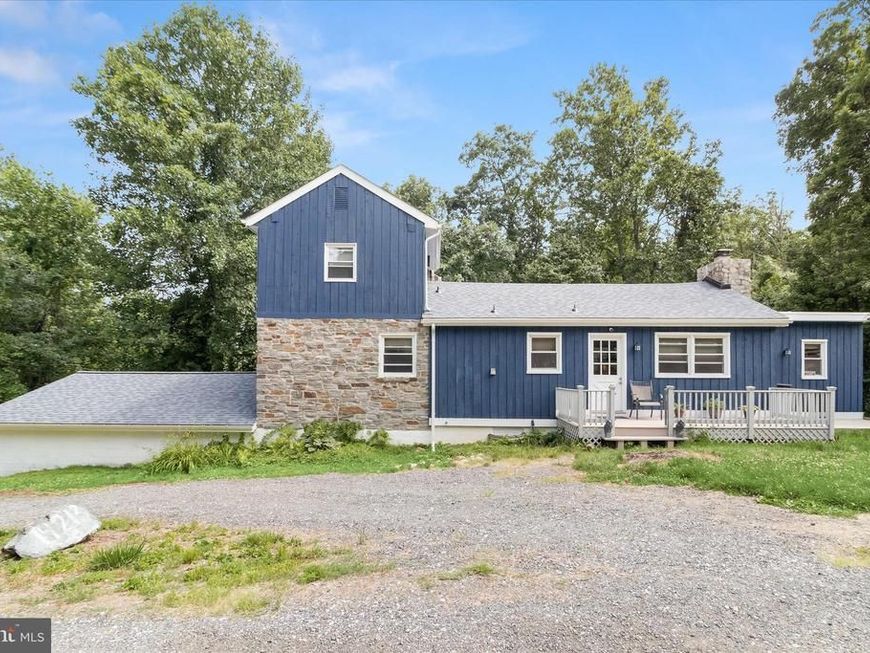
Nestled in a serene, private wooded setting, this beautifully renovated stone-front home offers the perfect blend of timeless character and modern updates. Featuring 4 bedrooms, 3 full bathrooms, and updates throughout, this exceptional residence is designed for both comfortable everyday living and memorable entertainment. Step inside to discover gleaming hardwood floors, abundant natural light, and a thoughtfully designed floor plan. The stunning remodeled kitchen is the heart of the home, showcasing quartz countertops, white shaker cabinetry, stainless steel appliances, decorative tile backsplash, center island, breakfast bar, and modern finishes throughout. The kitchen flows seamlessly into the spacious living room, highlighted by vaulted ceilings and an open, airy atmosphere. Just beyond, the dining room provides access to the screened porch, creating the perfect indoor-outdoor living experience. The family room offers a cozy retreat, centered around a striking stone fireplace that adds warmth and character. Upstairs, the primary suite serves as a private sanctuary featuring a beautifully renovated spa-inspired bath complete with custom tilework, dual vanities, an oversized walk-in shower, and a built-in shower bench. The fully finished walkout lower level expands the home's living space with an additional stone fireplace, a large recreation area, an enclosed porch or garden room, a bedroom, a full bath, a laundry room, and ample storage space. The exterior features an attached garage, a screened-in porch, a deck, and a soothing country setting. Recent improvements include Roof replacement 2024, HVAC system, well pressure tank, replacement double-hung windows, a completely renovated kitchen, stainless steel appliances, and more, offering peace of mind for years to come. Surrounded by nature yet thoughtfully updated with today's most desirable features, this remarkable home offers the perfect balance of privacy, comfort, and modern elegance.
Property Features
Property Type: Residential - Single Family
Basement: Connecting Stairway, Heated, Interior Access, Outside Entrance, Partially Finished, Walkout Level, Rear Entrance, Windows
Basement: Yes
Cooling: Central A/C, Ceiling Fan(s)
Fireplaces: 3
Fuel Type: Electric
Garage: 2
Heating: Heat Pump(s)
Home Style: Craftsman
Lot Size: 3.98 Acres
Roof Type: Shingle
Stories: 3.0
Taxes: $4,571
Year Built: 1966
Feature Descriptions
Additional Structures: Above Grade, Below Grade
Appliances: Dryer, Washer, Dishwasher, Disposal, Microwave, Refrigerator, Icemaker, Stove, Built-In Microwave, Oven - Self Cleaning, Oven/Range - Electric, Stainless Steel Appliances, Water Heater
Exterior: Exterior Lighting
Exterior: Frame, Stone, Wood Siding
Fireplace: Non-Functioning
Flooring: Carpet, Ceramic Tile, Concrete, Luxury Vinyl Plank, Wood
Interior: Breakfast Area, Carpet, Ceiling Fan(s), Combination Kitchen/Living, Dining Area, Entry Level Bedroom, Floor Plan - Open, Formal/Separate Dining Room, Kitchen - Eat-In, Kitchen - Island, Primary Bath(s), Recessed Lighting, Bathroom - Soaking Tub, Upgraded Countertops
Lot: Backs to Trees, Front Yard, Landscaping, No Thru Street, Premium, Private, Rear Yard, Secluded, Trees/Wooded
Lot Dimensions: 3.98 Acre(S)
Parking Features: Circular Driveway
Parking Notes: 2 Total Parking Spaces
Rooms: Living Room, Dining Room, Primary Bedroom, Bedroom 2,Bedroom 3,Bedroom 4,Kitchen, Family Room, Laundry, Recreation Room, Storage Room, Utility Room
Sewer: Septic Exists, On Site Septic
Special View Info: Garden/Lawn, Trees/Woods
SQFT Above Finished: 1832
SQFT Below Finished: 691
SQFT Total Finished: 2523
Structure Type: Detached
Total Garage/Parking Spaces: 2
Water: Well
Windows: Bay/Bow, Double Pane, Double Hung, Insulated, Screens, Vinyl Clad
Wooded: Yes
Room Sizes
Living Room: 19 x 17 Level - Main
Dining Room: 20 x 13 Level - Main
Kitchen: 12 x 8 Level - Main
Recreation Room: 28 x 15 Level - Lower 1
Laundry: 22 x 18 Level - Lower 1
Family Room: 20 x 16 Level - Main
Primary Bedroom: 17 x 14 Level - Upper 1
Bedroom 2: 15 x 9 Level - Main
Bedroom 3: 14 x 13 Level - Lower 1
Bedroom 4: 15 x 10 Level - Main
Storage Room: 16 x 9 Level - Lower 1
Utility Room: 22 x 18 Level - Lower 1
Local Schools
High School: FRANKLIN
Middle School: FRANKLIN
Elementary School: FRANKLIN
School District: BALTIMORE COUNTY PUBLIC SCHOOLS
Listed By / Shown By
Listed By
Agency Name: Northrop Realty
Agency Phone: 4107702910
Shown By
Agent Name: Lacey Pennypacker
Agent Phone: (484) 797-9512
Agency Title: Berkshire Hathaway HomeServices Homesale Realty

 First American
Estimate Your Payment
Estimated Payment
$ 1,639.53 per month $1,112.78 Principal & Interest $380.92 Property Tax $145.83 Homeowner's Insurance
14213 Longnecker Road | MLS# MDBC2160174
This single family home located at 14213 Longnecker Road, Reisterstown, MD 21136 is currently listed for sale with an asking price of $500,000. This property was built in 1966 and has 4 bedrooms and 3 full baths with 2523 sq. ft. Longnecker Road is located in the GLYNDON subdivision within the BALTIMORE COUNTY PUBLIC SCHOOLS school district. Search GLYNDON real estate on www.turnthekeywithlaceyp.com today.