
BEDS3
BATHS2 full 1 partial
SQUARE FEET1,802
MLS#MDAA2151778
STATUSACTIVE
PROPERTY TYPEResidential - Single Family
SUBDIVISIONCEDARHURST
SCHOOLANNE ARUNDEL COUNTY PUBLIC SCHOOLS
Property Description
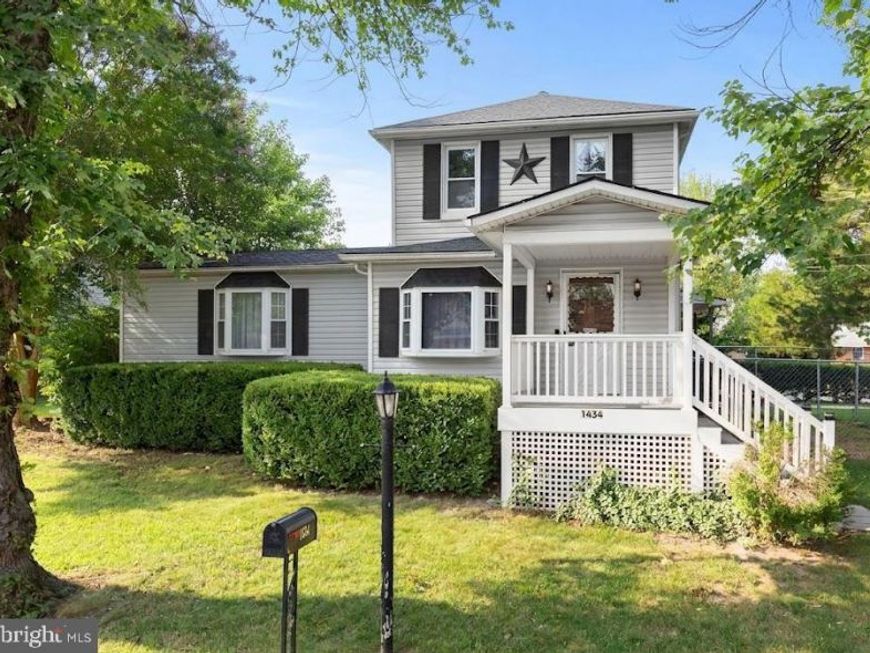
Best Value in Severn.. Wonderful Layout with Main level Bedroom and Full Bath.. Open Main level floor plan with gourmet kitchen. Main Level Laundry.. TWO very spacious upper level bedrooms. GOURMET kitchen, with Stainless Appliances.New Roof, New HVAC, Huge backyard for the kiddos. You will love this lot and this neighborhood. Needs a little sweat equity and it will be well worth it! Close to NSA , Ft MEade, 32, 295, 95 and Arundel Mills!
Property Features
Property Type: Residential - Single Family
Basement: Yes
Basement: Unfinished, Water Proofing System, Sump Pump, Outside Entrance, Partial
Cooling: Ceiling Fan(s), Central A/C
Fuel Type: Electric
Heating: Forced Air, Heat Pump(s)
Home Style: Colonial
Lot Size: 0.30 Acres
Roof Type: Asphalt, Shingle
Stories: 3.0
Taxes: $4,098
Year Built: 1920
Feature Descriptions
Additional Structures: Above Grade, Below Grade
Appliances: Dishwasher, Dryer - Electric, Exhaust Fan, Freezer, Microwave, Oven/Range - Electric, Washer, Water Heater
Electric: 200+ Amp Service
Exterior: Awning(s), Outbuilding(s), Kennels
Exterior: Vinyl Siding
Fencing: Partially
Flooring: Wall to Wall Carpeting
Interior: Carpet, Ceiling Fan(s), Dining Area, Floor Plan - Open, Kitchen - Gourmet, Primary Bath(s), Walk-in Closet(s)
Lot: Landscaping, Trees/Wooded
Lot Dimensions: 0.30 Acre(S)
Parking Features: Asphalt Driveway
Parking Notes: 8 Total Parking Spaces
Rooms: Living Room, Dining Room, Primary Bedroom, Bedroom 2,Bedroom 3,Kitchen, Laundry, Storage Room, Primary Bathroom, Full Bath, Half Bath
Sewer: Public Sewer
Special View Info: Trees/Woods, Scenic Vista, Street
SQFT Above Finished: 1802
SQFT Total Finished: 1802
Structure Type: Detached
Total Garage/Parking Spaces: 8
Water: Public
Windows: Double Pane, Vinyl Clad
Wooded: Yes
Room Sizes
Bedroom 2: 17 x 10 Level - Upper 1
Bedroom 3: 14 x 8 Level - Upper 1
Full Bath: 8 x 6 Level - Upper 1
Living Room: 14 x 14 Level - Main
Kitchen: 14 x 17 Level - Main
Dining Room: 16 x 10 Level - Main
Laundry: 6 x 6 Level - Main
Primary Bedroom: 20 x 20 Level - Main
Primary Bathroom: 6 x 7 Level - Main
Half Bath: 7 x 5 Level - Main
Storage Room: 17 x 25 Level - Lower 1
Local Schools
School District: ANNE ARUNDEL COUNTY PUBLIC SCHOOLS
Listed By / Shown By
Listed By
Agency Name: RE/MAX Realty Group
Agency Phone: 4107306100
Shown By
Agent Name: Lacey Pennypacker
Agent Phone: (484) 797-9512
Agency Title: Berkshire Hathaway HomeServices Homesale Realty

 First American
Estimate Your Payment
Estimated Payment
$ 1,423.66 per month $956.77 Principal & Interest $341.50 Property Tax $125.39 Homeowner's Insurance
1434 Washington Avenue | MLS# MDAA2151778
This single family home located at 1434 Washington Avenue, Severn, MD 21144 is currently listed for sale with an asking price of $429,900. This property was built in 1920 and has 3 bedrooms and 2 full and 1 partial baths with 1802 sq. ft. Washington Avenue is located in the CEDARHURST subdivision within the ANNE ARUNDEL COUNTY PUBLIC SCHOOLS school district. Search CEDARHURST real estate on www.turnthekeywithlaceyp.com today.