
BEDS4
BATHS2 full 1 partial
SQUARE FEET3,498
MLS#PACT2126342
STATUSACTIVE
PROPERTY TYPEResidential - Single Family
SUBDIVISIONMCDONALD RUN
SCHOOLOXFORD AREA
Property Description
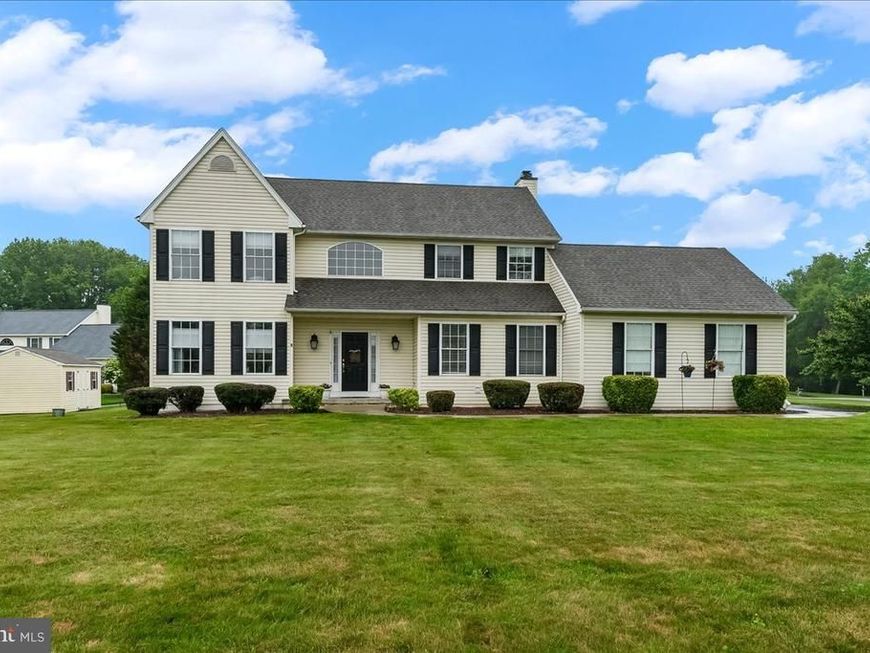
Welcome to this beautifully maintained Wyndham IV model that sits on a beautiful 1 acre corner lot. Offering a bright and open floor plan, this home features comfortable living spaces inside and out! Step inside through a grand two-story foyer that boasts classic wainscoting and crown molding. The large open kitchen provides the perfect space for everyday dining, complete with generous counter space that comfortably seats three. Flowing seamlessly into the family room, this area is ideal for gathering and entertaining. The covered/screened porch off the family room offers expanded outdoor living space. The main level also features a spacious living room and dining room, perfect for hosting. In addition, the mudroom offers abundant storage, utility sink, laundry area, and two closets for everyday essentials. Upstairs, the primary suite offers a true retreat with vaulted ceilings, a walk-in closet and a primary bath with soaking tub and shower. Three additional bedrooms are generously sized, providing comfort and flexibility. The lower level is finished for additional living space. It also includes plenty of unfinished space for storage. Roof new in April 2024, New HVAC in 2025 and custom blinds throughout. Don’t miss this rare opportunity to purchase in the highly sought-after community McDonald Run with no HOA.
Property Features
Property Type: Residential - Single Family
Basement: Yes
Basement: Partially Finished
Cooling: Central A/C
Fireplaces: 1
Fuel Type: Propane - Leased
Garage: 2
Heating: Forced Air
Home Style: Traditional
Lot Size: 1.06 Acres
Stories: 2.0
Taxes: $6,707
Year Built: 2003
Feature Descriptions
Additional Structures: Above Grade, Below Grade
Exterior: Mixed
Lot Dimensions: 1.06 Acre(S)
Municipality: LOWER OXFORD TWP
Parking Notes: 2 Total Parking Spaces
Sewer: On Site Septic
SQFT Above Finished: 2498
SQFT Below Finished: 1000
SQFT Total Finished: 3498
Structure Type: Detached
Total Garage/Parking Spaces: 2
Water: Well
Local Schools
School District: OXFORD AREA
Listed By / Shown By
Listed By
Agency Name: Beiler-Campbell Realtors-Avondale
Agency Phone: 6108698711
Shown By
Agent Name: Lacey Pennypacker
Agent Phone: (484) 797-9512
Agency Title: Berkshire Hathaway HomeServices Homesale Realty

 First American
Estimate Your Payment
Estimated Payment
$ 1,993.74 per month $1,268.57 Principal & Interest $558.92 Property Tax $166.25 Homeowner's Insurance
205 Warwick Court | MLS# PACT2126342
This single family home located at 205 Warwick Court, Oxford, PA 19363 is currently listed for sale with an asking price of $570,000. This property was built in 2003 and has 4 bedrooms and 2 full and 1 partial baths with 3498 sq. ft. Warwick Court is located in the MCDONALD RUN subdivision within the OXFORD AREA school district. Search MCDONALD RUN real estate on www.turnthekeywithlaceyp.com today.