
BEDS3
BATHS1 full
SQUARE FEET1,310
MLS#PAAD2023700
STATUSACTIVE
PROPERTY TYPEResidential - Single Family
SCHOOLGETTYSBURG AREA
Property Description
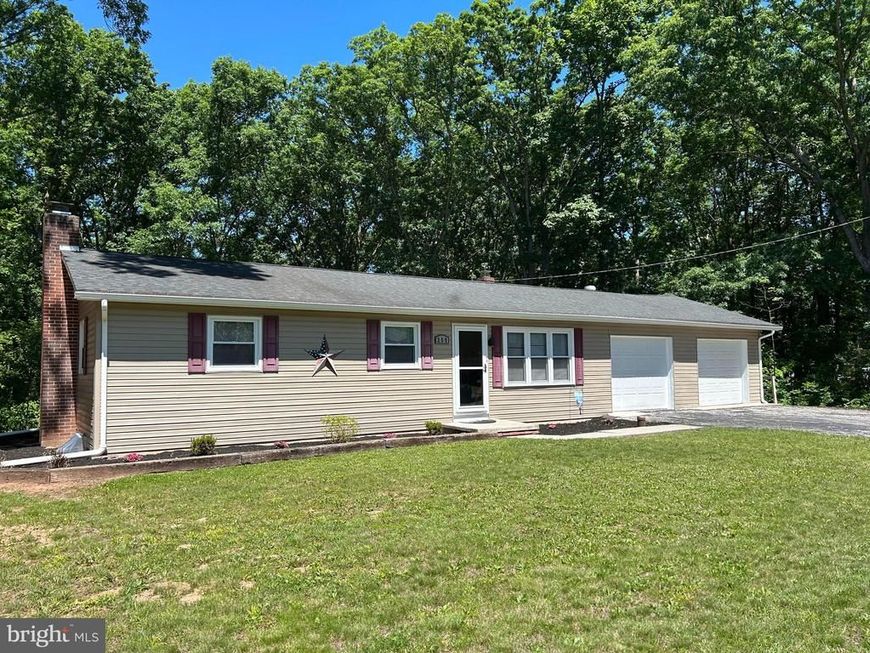
Listen to the silence as the birds and nature greet you with a sense of calm. Welcome to 259 Hoffman Road. This 3 BR 1 BA Rancher on over 2 acres of mostly wooded land is so charming and move in ready. Featuring a finished family room in the lower level with a wood stove insert, laminate flooring throughout the main level area with the exception of the bedrooms, where you will find carpeted flooring. Propane heat, CAC, Well, Septic, stainless steel appliances, white cabinetry, quartz counter tops, attic fan, rear deck and more! Located close to US 15 and Gettysburg. Don't miss out on this one! Book your showing today!
Property Features
Property Type: Residential - Single Family
Basement: Yes
Basement: Connecting Stairway, Improved, Partially Finished, Sump Pump, Water Proofing System
Cooling: Central A/C
Fuel Type: Propane - Owned
Garage: 2
Heating: Forced Air
Home Style: Ranch/Rambler
Lot Size: 2.39 Acres
Roof Type: Asphalt, Architectural Shingle
Stories: 1.0
Taxes: $3,765
Year Built: 1968
Feature Descriptions
Additional Structures: Above Grade, Below Grade
Appliances: Built-In Microwave, Dishwasher, Dryer, Oven/Range - Electric, Refrigerator, Stainless Steel Appliances, Washer, Water Heater
Electric: 200+ Amp Service
Exterior: Vinyl Siding
Flooring: Carpet, Laminated
Interior: Attic, Bathroom - Tub Shower, Breakfast Area, Carpet, Ceiling Fan(s), Combination Kitchen/Dining, Dining Area, Entry Level Bedroom, Floor Plan - Traditional, Stove - Wood, Upgraded Countertops
Lot Dimensions: 2.39 Acre(S)
Municipality: STRABAN TWP
Parking Notes: 2 Total Parking Spaces
Rooms: Dining Room, Primary Bedroom, Bedroom 2,Bedroom 3,Kitchen, Family Room
Sewer: Septic Exists, Private Septic Tank
SQFT Above Finished: 960
SQFT Below Finished: 350
SQFT Total Finished: 1310
Structure Type: Detached
Total Garage/Parking Spaces: 2
Utilities: Cable TV Available, Electric Available, Phone Available, Propane
Water: Well
Windows: Insulated, Screens, Vinyl Clad
Room Sizes
Kitchen: 12 x 8 Level - Main
Dining Room: 8 x 7 Level - Main
Family Room: 16 x 12 Level - Main
Primary Bedroom: 13 x 10 Level - Main
Bedroom 2: 11 x 10 Level - Main
Bedroom 3: 10 x 9 Level - Main
Family Room: 26 x 15 Level - Lower 1
Local Schools
School District: GETTYSBURG AREA
Listed By / Shown By
Listed By
Agency Name: RE/MAX 1st Class
Agency Phone: 7178930130
Shown By
Agent Name: Lacey Pennypacker
Agent Phone: (484) 797-9512
Agency Title: Berkshire Hathaway HomeServices Homesale Realty

 First American
Estimate Your Payment
Estimated Payment
$ 1,219.70 per month $800.98 Principal & Interest $313.75 Property Tax $104.97 Homeowner's Insurance
259 Hoffman Road | MLS# PAAD2023700
This single family home located at 259 Hoffman Road, Gettysburg, PA 17325 is currently listed for sale with an asking price of $359,900. This property was built in 1968 and has 3 bedrooms and 1 full baths with 1310 sq. ft. Hoffman Road is located within the GETTYSBURG AREA school district. Search Gettysburg real estate on www.turnthekeywithlaceyp.com today.