
BEDS4
BATHS1 full
SQUARE FEET1,712
MLS#PABK2075536
STATUSACTIVE
PROPERTY TYPEResidential - Single Family
SCHOOLTWIN VALLEY
Property Description
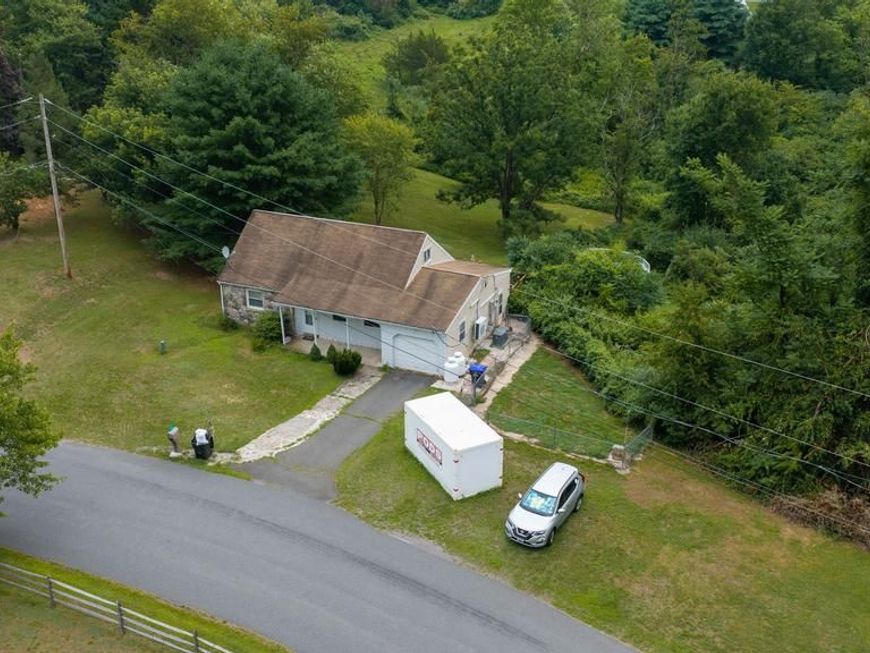
Affordable 4-bedroom, Cape Cod style home, on just over 1 acre, in Robeson Township, and the ever-popular Twin Valley School District. The primary bedroom is on the main level, with a walk-in closet, and a second bedroom on this level as well. The family bath on the main level has a tiled, low threshold shower, and the laundry/mudroom is one step down from the kitchen, and is on the same level as the garage. This home has a great lot, that backs to wooded open space, with a very nice above ground swimming pool, deck off of the kitchen eating area, a 1 car attached garage with opener, a small fenced in side yard for pets with a convenient doggie door leading into the mudroom, and there is room on the lot for a pole building or second garage. The home is heated and cooled throughout, with recently installed, propane gas fueled, mini split HVAC systems. There is also a convenient propane fired gas generator, that will run the entire home if the power goes out. The propane tanks are owned and not leased, and there is new wood like LVP flooring installed through most of the first floor. This property is conveniently located near shopping centers in both Exeter Twp. and Morgantown, is close to Rt. 10 and Rt. 176 and the PA Turnpike, with an easy commute to Reading, Harrisburg, West Chester, and King of Prussia. This home needs a little TLC but is priced appropriately!
Property Features
Property Type: Residential - Single Family
Basement: Yes
Basement: Daylight, Full
Cooling: Ductless/Mini-Split
Fuel Type: Natural Gas, Propane - Owned
Garage: 1
Heating: Wall Unit, Other
Home Style: Cape Cod
Lot Size: 1.06 Acres
Roof Type: Asphalt
Stories: 1.5
Taxes: $3,918
Year Built: 1976
Feature Descriptions
Additional Structures: Above Grade, Below Grade
Appliances: Built-In Microwave, Cooktop, Dishwasher, Dryer, Microwave, Oven - Double, Oven/Range - Electric, Refrigerator, Stainless Steel Appliances, Washer, Water Heater
Electric: 200+ Amp Service
Exterior: Stick Built, Stone
Flooring: Carpet, Luxury Vinyl Plank, Wood
Interior: Bathroom - Walk-In Shower, Breakfast Area, Built-Ins, Carpet, Ceiling Fan(s), Combination Kitchen/Dining, Entry Level Bedroom, Family Room Off Kitchen, Floor Plan - Traditional, Kitchen - Eat-In, Walk-in Closet(s)
Location: Suburban
Lot: Adjoins - Open Space, Backs to Trees, Front Yard, Irregular, Level, Open, Poolside, Rear Yard, Road Frontage, SideYard(s), Sloping, Trees/Wooded
Lot Dimensions: 1.06 Acre(S)
Municipality: ROBESON TWP
Parking Features: Asphalt Driveway, Private
Parking Notes: 3 Total Parking Spaces
Pet Restrictions: No Pet Restrictions
Rooms: Living Room, Bedroom 2,Bedroom 3,Bedroom 4,Kitchen, Bedroom 1,Mud Room
Sewer: On Site Septic
Special View Info: Trees/Woods
SQFT Above Finished: 1712
SQFT Total Finished: 1712
Structure Type: Detached
Swimming Pool: Above Ground
Total Garage/Parking Spaces: 3
Utilities: Cable TV Available, Phone Available, Propane
Water: Well
Windows: Double Hung, Insulated, Replacement, Vinyl Clad
Wooded: Yes
Room Sizes
Bedroom 3: 18 x 12 Level - Upper 1
Bedroom 4: 16 x 12 Level - Upper 1
Living Room: 18 x 15 Level - Main
Kitchen: 19 x 8 Level - Main
Mud Room: 12 x 11 Level - Main
Bedroom 1: 15 x 11 Level - Main
Bedroom 2: 10 x 9 Level - Main
Local Schools
School District: TWIN VALLEY
Listed By / Shown By
Listed By
Agency Name: RE/MAX Of Reading
Agency Phone: 6106702770
Shown By
Agent Name: Lacey Pennypacker
Agent Phone: (484) 797-9512
Agency Title: Berkshire Hathaway HomeServices Homesale Realty

 First American
Estimate Your Payment
Estimated Payment
$ 1,018.49 per month $611.81 Principal & Interest $326.50 Property Tax $80.18 Homeowner's Insurance
26 Golf Acres Road | MLS# PABK2075536
This single family home located at 26 Golf Acres Road, Mohnton, PA 19540 is currently listed for sale with an asking price of $274,900. This property was built in 1976 and has 4 bedrooms and 1 full baths with 1712 sq. ft. Golf Acres Road is located within the TWIN VALLEY school district. Search Mohnton real estate on www.turnthekeywithlaceyp.com today.