
BEDS3
BATHS2 full
SQUARE FEET1,900
MLS#MDAA2151952
STATUSACTIVE
PROPERTY TYPEResidential - Single Family
SCHOOLANNE ARUNDEL COUNTY PUBLIC SCHOOLS
Property Description
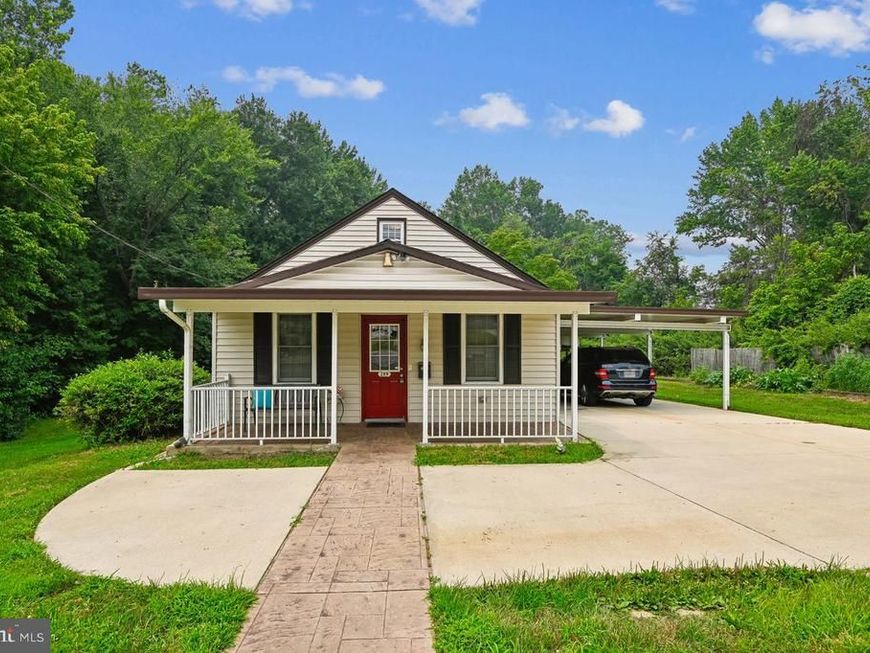
Super Cute Rambler with Front Porch that has an Upper Level Bonus Room with a Bank of Walk-in Closets* Main Level: Spacious Living Rm with Laminate Plank Flooring, Built-in Desk Area under the Stairs* The Chef will enjoy the Table space Eat-in Kitchen with new S/S appliances including Refrigerator, Self-cleaning Oven (New Oven Light and Fan still in box), Dishwasher and plenty of counter space and Cabinetry for extra storage* Three nice sized Bedrooms w/new carpet and a Hall Bathroom w/Walk-in Shower only steps away* Family Rm off of Kitchen w/Gas FP and Wet Bar with Door that leads to Screened-In Porch and Deck area with steps leading to the fenced Backyard that backs to Wooded Area* Second Amazing Bathroom off of Kitchen with Ceramic Tiled Walk-in Shower* Carport and Driveway will generously hold total of four cars*
Property Features
Property Type: Residential - Single Family
Cooling: Ceiling Fan(s), Central A/C, Heat Pump(s)
Fireplaces: 1
Fuel Type: Electric
Heating: 90% Forced Air, Heat Pump(s), Programmable Thermosta
Home Style: Ranch/Rambler
Lot Size: 0.18 Acres
Roof Type: Composite
Stories: 1.5
Taxes: $2,875
Year Built: 1950
Feature Descriptions
Additional Structures: Above Grade, Below Grade
Appliances: Dishwasher, Dryer - Electric, Exhaust Fan, Icemaker, Oven - Self Cleaning, Oven - Single, Oven/Range - Electric, Refrigerator, Stainless Steel Appliances, Washer, Water Heater
Exterior: Vinyl Siding
Fencing: Chain Link
Fireplace: Fireplace - Glass Doors, Gas/Propane
Flooring: Ceramic Tile, Partially Carpeted, Laminated
Interior: Bathroom - Walk-In Shower, Built-Ins, Cedar Closet(s), Ceiling Fan(s), Exposed Beams, Floor Plan - Traditional, Kitchen - Eat-In, Kitchen - Gourmet, Kitchen - Table Space, Pantry, Entry Level Bedroom, Carpet, Recessed Lighting, Walk-in Closet(s), Wet/Dry Bar, Window Treatments
Lot: Backs to Trees, Front Yard, Landscaping, Rear Yard, SideYard(s)
Lot Dimensions: 0.18 Acre(S)
Municipality: Unincorporated
Parking Features: Concrete Driveway, Fenced
Parking Notes: 4 Total Parking Spaces
Rooms: Living Room, Bedroom 2,Bedroom 3,Kitchen, Family Room, Bedroom 1,Laundry, Office, Bathroom 1,Bathroom 2,Bonus Room
Sewer: Public Sewer
Special View Info: Trees/Woods
SQFT Above Finished: 1900
SQFT Total Finished: 1900
Structure Type: Detached
Total Garage/Parking Spaces: 4
Utilities: Natural Gas Available, Electric Available
Water: Public
Local Schools
School District: ANNE ARUNDEL COUNTY PUBLIC SCHOOLS
Listed By / Shown By
Listed By
Agency Name: Coldwell Banker Realty
Agency Phone: 4102242200
Shown By
Agent Name: Lacey Pennypacker
Agent Phone: (484) 797-9512
Agency Title: Berkshire Hathaway HomeServices Homesale Realty

 First American
Estimate Your Payment
Estimated Payment
$ 1,495.68 per month $1,110.56 Principal & Interest $239.58 Property Tax $145.54 Homeowner's Insurance
289 Brock Bridge Road | MLS# MDAA2151952
This single family home located at 289 Brock Bridge Road , Laurel, MD 20724 is currently listed for sale with an asking price of $499,000. This property was built in 1950 and has 3 bedrooms and 2 full baths with 1900 sq. ft. Brock Bridge Road is located within the ANNE ARUNDEL COUNTY PUBLIC SCHOOLS school district. Search Laurel real estate on www.turnthekeywithlaceyp.com today.