
BEDS3
BATHS2 full 1 partial
SQUARE FEET1,881
MLS#PAMC2188420
STATUSCOMING SOON
PROPERTY TYPEResidential - Single Family
SUBDIVISIONHEATHER GLEN
SCHOOLSPRING-FORD AREA
Property Description
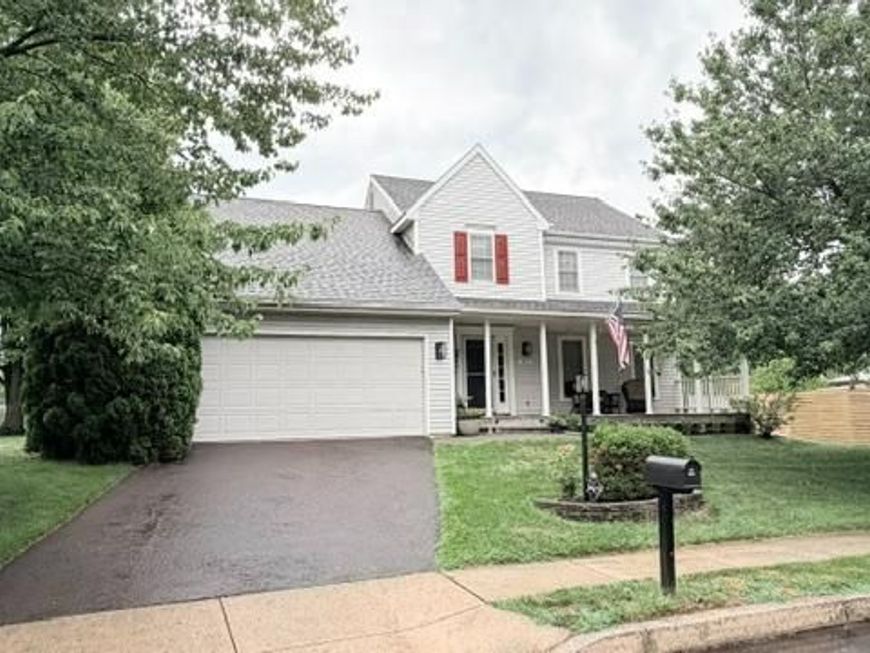
Welcome to your dream home in Heather Glen. This 3 Bedroom, 2 1/2 Bath expanded Colonial is move in ready. Rarely does an opportunity like this come along! Lovingly maintained and thoughtfully updated by its original homeowners. Located in the highly sought after Heather Glen community in the award winning Spring-Ford School District. The expanded first floor features extra space where it counts most! The entire main level was bumped out two feet, creating a spacious layout for the Family Room, Dining Room and adds to a bright Breakfast Nook. The kitchen, the heart of the home has been beautifully remodeled and is adjacent to the Family Room with gas fireplace flanked by two boxed in windows that flood the space with natural sunlight. The Bath Rooms have been remodeled and feature elegant, modern finishes throughout. Relax on the welcoming front porch or step out back to your private sanctuary- a custom roofed back deck complete with outdoor ceiling fans, perfect for entertaining or morning coffee or an open deck area. With endless improvements and highend renovations throughout, this turnkey home offers comfort, character and location. Don't miss your chance to own a truly exceptional property in Heather Glen! Photos coming soon!
Property Features
Property Type: Residential - Single Family
Basement: Unfinished
Basement: Yes
Cooling: Central A/C
Fireplaces: 1
Fuel Type: Natural Gas
Garage: 2
Heating: Forced Air, Pellet Stove
Home Style: Colonial
Lot Size: 0.26 Acres
Stories: 2.0
Taxes: $6,124
Year Built: 1996
Feature Descriptions
Additional Structures: Above Grade, Below Grade
Exterior: Roof Deck
Exterior: Vinyl Siding
HOA Fee: $57.00/Monthly
Interior: Ceiling Fan(s), Formal/Separate Dining Room, Kitchen - Eat-In, Bathroom - Stall Shower, Bathroom - Tub Shower, Built-Ins, Crown Moldings, Family Room Off Kitchen, Kitchen - Island, Stove - Pellet
Lot Dimensions: 0.26 Acre(S)
Municipality: LIMERICK TWP
Parking Notes: 2 Total Parking Spaces
Pet Restrictions: No Pet Restrictions
Sewer: Public Sewer
SQFT Above Finished: 1881
SQFT Total Finished: 1881
Structure Type: Detached
Total Garage/Parking Spaces: 2
Water: Public
Local Schools
School District: SPRING-FORD AREA
Listed By / Shown By
Listed By
Agency Name: BHHS Fox & Roach Wayne-Devon
Agency Phone: 6106512700
Shown By
Agent Name: Lacey Pennypacker
Agent Phone: (484) 797-9512
Agency Title: Berkshire Hathaway HomeServices Homesale Realty

 First American
Estimate Your Payment
Estimated Payment
$ 2,058.43 per month $1,368.72 Principal & Interest $510.33 Property Tax $179.38 Homeowner's Insurance
302 Mulberry Drive | MLS# PAMC2188420
This single family home located at 302 Mulberry Drive, Royersford, PA 19468 is currently listed for sale with an asking price of $615,000. This property was built in 1996 and has 3 bedrooms and 2 full and 1 partial baths with 1881 sq. ft. Mulberry Drive is located in the HEATHER GLEN subdivision within the SPRING-FORD AREA school district. Search HEATHER GLEN real estate on www.turnthekeywithlaceyp.com today.