
BEDS4
BATHS3 full 1 partial
SQUARE FEET3,356
MLS#MDHR2057706
STATUSACTIVE
PROPERTY TYPERental - Single Family
SUBDIVISIONCAMPUS HILLS FARMS
SCHOOLHARFORD COUNTY PUBLIC SCHOOLS
Property Description
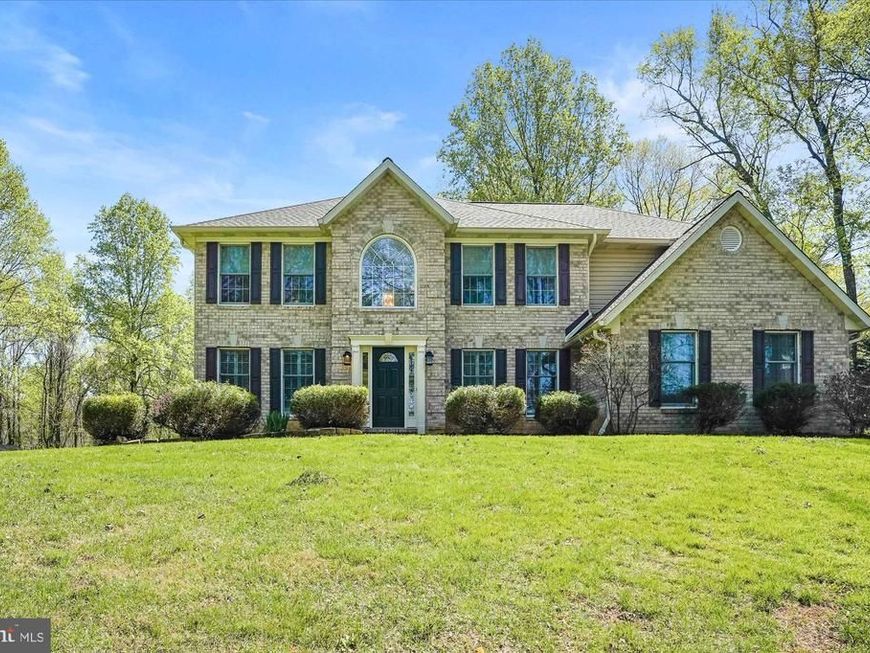
AVAILABLE FOR OCCUPANCY ON OR AFTER AUGUST 1ST* SHORTER TERM RENTAL THROUGH JUNE 2027*Rarely available single family home for rent in the Churchville neighborhood of Campus Hills Farms*This updated colonial home features 4 large bedrooms, 3 1/2 bathrooms, 2 car garage & is located on a beautiful 1.21 acre lot*Main level includes an open foyer, formal living room & dining room, 2 story family room with gas fireplace, main level den/office & completely remodeled kitchen with granite counters, SS appliances, walk in pantry & main level laundry*The upper is complete with a large primary bedroom with walk in closet & full bathroom*Bedroom #2 has a walk in closet & private bathroom* Bedrooms 3 & 4 share a jack & Jill bathroom*PETS ON A CASE BY CASE BASIS - LAWN CARE INCLUDED IN RENT*
Property Features
Property Type: Rental - Single Family
Basement: Daylight, Full, Connecting Stairway, Full, Outside Entrance, Walkout Level, Windows, Sump Pump, Space For Rooms
Basement: Yes
Cooling: Central A/C, Ceiling Fan(s)
Fireplaces: 1
Fuel Type: Electric
Garage: 2 car attached
Heating: Heat Pump(s)
Home Style: Colonial
Lot Size: 1.21 Acres
Roof Type: Asphalt
Stories: 3.0
Year Built: 2002
Feature Descriptions
Additional Structures: Above Grade, Below Grade
Appliances: Built-In Microwave, Cooktop, Dishwasher, Dryer, Icemaker, Oven - Wall, Refrigerator, Stainless Steel Appliances, Washer, Water Heater
Exterior: Brick, Vinyl Siding
Exterior: Bump-outs
Fireplace: Mantel(s)
Flooring: Ceramic Tile, Engineered Wood
Interior: Attic, Breakfast Area, Dining Area, Family Room Off Kitchen, Floor Plan - Open, Formal/Separate Dining Room, Kitchen - Country, Kitchen - Eat-In, Kitchen - Gourmet, Kitchen - Island, Kitchen - Table Space, Pantry, Primary Bath(s), Bathroom - Soaking Tub, Bathroom - Tub Shower, Upgraded Countertops, Walk-in Closet(s), Window Treatments, Wood Floors
Lot: Backs to Trees, Front Yard, Rear Yard, SideYard(s), Landscaping
Lot Dimensions: 1.21 Acre(S)
Number of Rooms: 13
Parking Features: Attached Garage, Driveway, Paved Driveway
Pet Restrictions: Case by Case Basis
Rent Includes: Lawn Service
Rooms: Living Room, Dining Room, Primary Bedroom, Bedroom 2,Bedroom 3,Bedroom 4,Kitchen, Family Room, Basement, Foyer, Laundry, Office, Bathroom 2,Bathroom 3,Primary Bathroom, Half Bath
Sewer: Private Sewer
Special View Info: Garden/Lawn, Trees/Woods
SQFT Above Finished: 3356
SQFT Total Finished: 3356
Structure Type: Detached
Total Garage/Parking Spaces: 2
Utilities: Cable TV, Propane
Water: Private/Community Water
Windows: Double Pane, Screens
Local Schools
High School: C MILTON WRIGHT
School District: HARFORD COUNTY PUBLIC SCHOOLS
Listed By / Shown By
Listed By
Agency Name: Cummings & Co Realtors
Agency Phone: 4108230033
Shown By
Agent Name: Lacey Pennypacker
Agent Phone: (484) 797-9512
Agency Title: Berkshire Hathaway HomeServices Homesale Realty

 First American
307 Rhineforte Drive | MLS# MDHR2057706
This property located at 307 Rhineforte Drive, Churchville, MD 21028 is currently listed for rent with an asking price of $3,800 / Monthly. Rhineforte Drive is located within the HARFORD COUNTY PUBLIC SCHOOLS school district. Search Churchville real estate on www.turnthekeywithlaceyp.com today.