
BEDS3
BATHS2 full
SQUARE FEET672
MLS#MDBC2170320
STATUSACTIVE
PROPERTY TYPEResidential - Single Family
SUBDIVISIONDUNDALK
SCHOOLBALTIMORE COUNTY PUBLIC SCHOOLS
Property Description
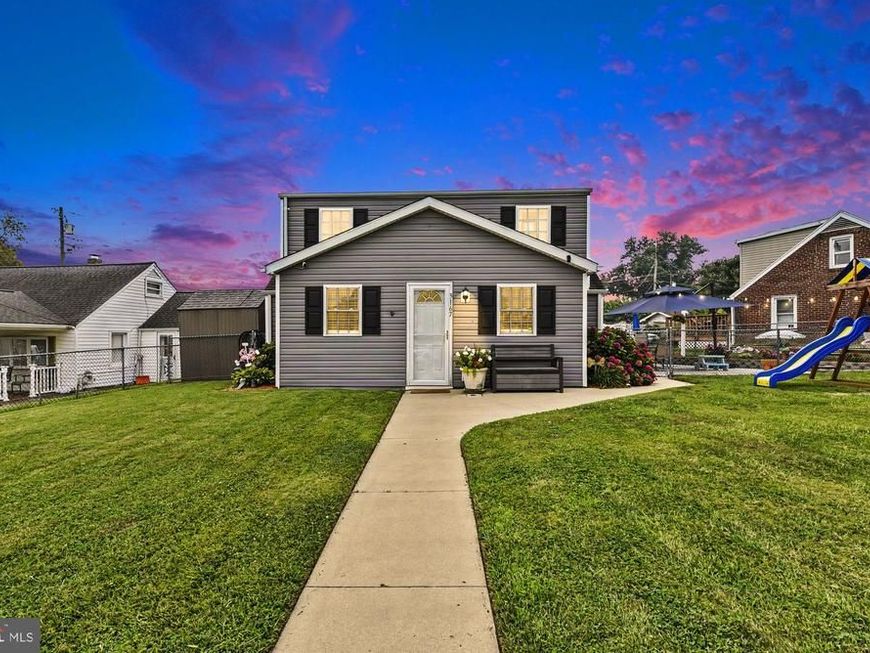
DREAM BIG! Welcome home to this charming and comfortable 3-bedroom, 2-bathroom Cape Cod. The thoughtfully designed layout features a convenient main-level bedroom, perfect for guests, a home office, or easy one-level living. Upstairs, you will find two additional bedrooms along with an upper-level laundry area. Step outside to enjoy the gorgeous, oversized patio—an ideal space for entertaining, grilling, or relaxing. This backyard retreat is sure to impress, whether you are hosting summer gatherings or enjoying a quiet evening outdoors. Conveniently located close to shopping, dining, and everyday amenities, this property offers the perfect combination of comfort, convenience, and character. Don’t miss the opportunity to make this delightful Cape Cod your new home.
Property Features
Property Type: Residential - Single Family
Cooling: Central A/C
Fuel Type: Natural Gas
Garage: 1
Heating: Forced Air
Home Style: Cape Cod
Lot Size: 0.15 Acres
Roof Type: Shingle
Stories: 2.0
Taxes: $2,300
Year Built: 1943
Feature Descriptions
Accessibility: Level Entry - Main
Additional Structures: Above Grade, Below Grade
Appliances: Dishwasher, Dryer, Exhaust Fan, Microwave, Oven/Range - Gas, Refrigerator, Washer, Washer/Dryer Stacked, Disposal
Exterior: Vinyl Siding
Interior: Attic, Combination Dining/Living, Primary Bath(s), Entry Level Bedroom, Recessed Lighting, Carpet, Ceiling Fan(s), Dining Area, Floor Plan - Traditional
Lot Dimensions: 0.15 Acre(S)
Parking Notes: 1 Total Parking Spaces
Rooms: Living Room, Dining Room, Primary Bedroom, Sitting Room, Bedroom 2,Bedroom 3,Kitchen, Attic
Sewer: Public Sewer
Special View Info: Water
SQFT Above Finished: 672
SQFT Total Finished: 672
Structure Type: Detached
Total Garage/Parking Spaces: 1
Water: Public
Windows: Double Pane, Screens
Room Sizes
Bedroom 2: 8 x 9 Level - Upper 1
Living Room: 12 x 11 Level - Main
Dining Room: 8 x 11 Level - Main
Kitchen: 10 x 11 Level - Main
Primary Bedroom: 13 x 13 Level - Upper 1
Bedroom 3: 9 x 11 Level - Main
Attic: 9 x 4 Level - Upper 1
Sitting Room: 19 x 7 Level - Main
Local Schools
High School: DUNDALK
School District: BALTIMORE COUNTY PUBLIC SCHOOLS
Listed By / Shown By
Listed By
Agency Name: Boyle & Kahoe Real Estate
Agency Phone: 4104491301
Shown By
Agent Name: Lacey Pennypacker
Agent Phone: (484) 797-9512
Agency Title: Berkshire Hathaway HomeServices Homesale Realty

 First American
Estimate Your Payment
Estimated Payment
$ 946.84 per month $667.67 Principal & Interest $191.67 Property Tax $87.50 Homeowner's Insurance
3167 Baybriar Road | MLS# MDBC2170320
This single family home located at 3167 Baybriar Road, Baltimore, MD 21222 is currently listed for sale with an asking price of $300,000. This property was built in 1943 and has 3 bedrooms and 2 full baths with 672 sq. ft. Baybriar Road is located in the DUNDALK subdivision within the BALTIMORE COUNTY PUBLIC SCHOOLS school district. Search DUNDALK real estate on www.turnthekeywithlaceyp.com today.