
BEDS3
BATHS2 full 1 partial
SQUARE FEET1,970
MLS#MDHR2058010
STATUSACTIVE
PROPERTY TYPEResidential - Townhouse
SUBDIVISIONHOLLY WOODS
SCHOOLHARFORD COUNTY PUBLIC SCHOOLS
Property Description
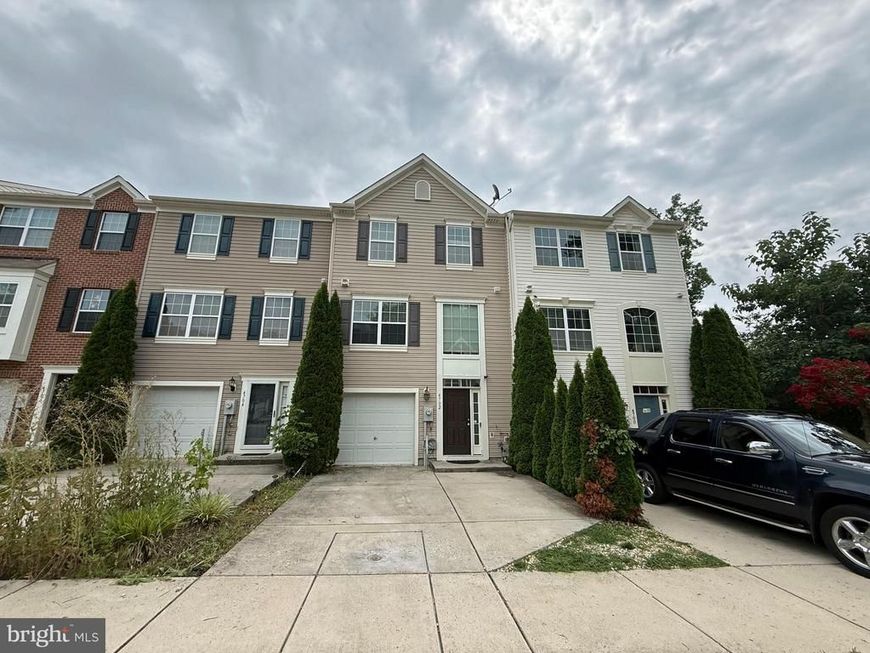
Property is subject to third-party approval. This townhome features 3 bedrooms and 2.5 bathrooms. The main level boasts an open floor plan featuring a bright and inviting living room, a convenient powder room, and a well-appointed kitchen with 42-inch cabinetry, granite countertops, and a breakfast nook. The living and dining room combination, complete with a cozy fireplace, provides the perfect space for entertaining and offers direct access to the rear deck. Upstairs, the spacious primary suite features a luxurious en-suite bath with double vanities, a soaking tub, and a separate walk-in shower. Two additional generously sized bedrooms and a full hall bath complete the upper level. The lower level offers a spacious additional living area, perfect for a family room, recreation room, home office, or workout space, and includes a rough-in for a future half bath. This level also features a convenient laundry room, interior access to the attached one-car garage, and walkout access to the fenced rear yard. Ideally located just minutes from shopping, dining, entertainment, parks, and major commuter routes, this home offers the perfect combination of comfort, convenience, and style.
Property Features
Property Type: Residential - Townhouse
Basement: Garage Access, Rear Entrance, Rough Bath Plumb, Walkout Level, Front Entrance, Daylight, Full, Connecting Stairway, Interior Access, Partially Finished
Basement: Yes
Cooling: Central A/C
Fireplaces: 1
Fuel Type: Natural Gas
Garage: 1
Heating: Forced Air
Home Style: Colonial
Lot Size: 0.04 Acres
Roof Type: Shingle
Stories: 3.0
Taxes: $3,229
Year Built: 2013
Feature Descriptions
Additional Structures: Above Grade, Below Grade
Appliances: Dishwasher, Microwave, Oven/Range - Gas, Refrigerator, Stainless Steel Appliances
Exterior: Sidewalks
Exterior: Vinyl Siding
Fencing: Privacy, Rear
HOA Fee: $90.00/Monthly
Interior: Carpet, Combination Kitchen/Dining, Dining Area, Family Room Off Kitchen, Floor Plan - Open, Kitchen - Eat-In, Kitchen - Island, Pantry, Primary Bath(s), Recessed Lighting, Bathroom - Soaking Tub, Walk-in Closet(s), Wood Floors
Lot: Level
Lot Dimensions: 0.04 Acre(S)
Parking Features: Concrete Driveway
Parking Notes: 2 Total Parking Spaces
Sewer: Public Sewer
SQFT Above Finished: 1520
SQFT Below Finished: 450
SQFT Total Finished: 1970
Structure Type: Interior Row/Townhouse
Total Garage/Parking Spaces: 2
Water: Public
Local Schools
School District: HARFORD COUNTY PUBLIC SCHOOLS
Listed By / Shown By
Listed By
Agency Name: Cummings & Co. Realtors
Agency Phone: 4108230033
Shown By
Agent Name: Lacey Pennypacker
Agent Phone: (484) 797-9512
Agency Title: Berkshire Hathaway HomeServices Homesale Realty

 First American
Estimate Your Payment
Estimated Payment
$ 1,074.60 per month $712.18 Principal & Interest $269.08 Property Tax $93.33 Homeowner's Insurance
4702 Wineleaf Lane | MLS# MDHR2058010
This townhouse located at 4702 Wineleaf Lane , Aberdeen, MD 21001 is currently listed for sale with an asking price of $320,000. This property was built in 2013 and has 3 bedrooms and 2 full and 1 partial baths with 1970 sq. ft. Wineleaf Lane is located in the HOLLY WOODS subdivision within the HARFORD COUNTY PUBLIC SCHOOLS school district. Search HOLLY WOODS real estate on www.turnthekeywithlaceyp.com today.