
BEDS3
BATHS2 full 1 partial
SQUARE FEET1,349
MLS#PACC2007690
STATUSACTIVE
PROPERTY TYPEResidential - Townhouse
SUBDIVISIONLAUREL WOODS
SCHOOLJIM THORPE AREA
Property Description
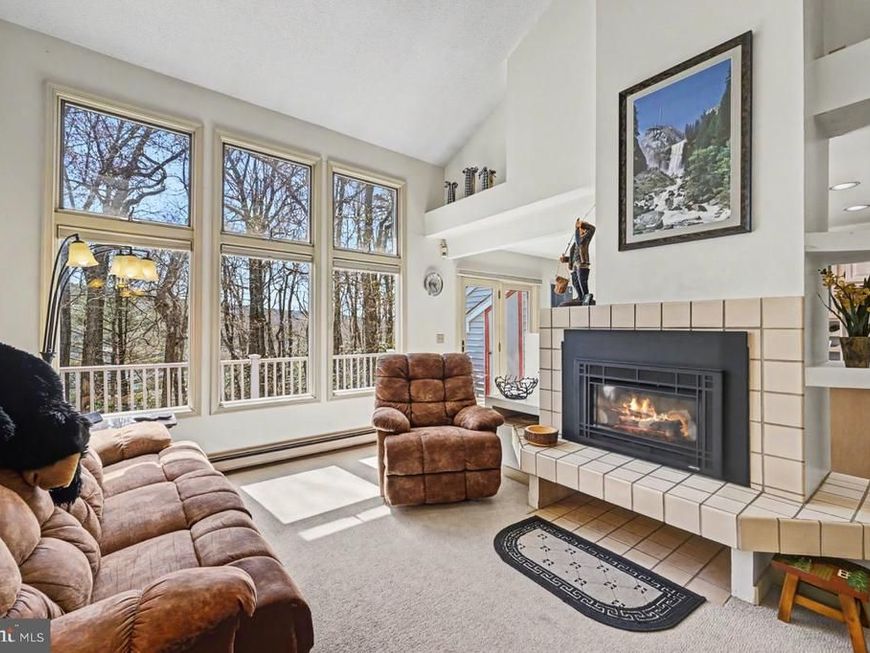
BRAND NEW DUCTLESS HVAC & BRAND NEW SS KITCHEN APPLIANCES: Come to Big Boulder Lake! Serene Water and Ski mountain views from your private deck set the stage for this well-maintained 3-bedroom townhome in Lake Harmony. The home features granite kitchen countertops, a spacious cathedral-ceiling living room, and an efficient gas fireplace insert--perfect for cozy mountain evenings. The primary bedroom is conveniently located on the main floor and includes a beautifully updated ensuite bath with a TILED GLASS shower. Offered furnished, this property is move-in ready or ideal as a turnkey investment. The lower level provides standing storage space for all your outdoor gear--bikes, skis, and kayaks--making it easy to enjoy everything the area has to offer. Short-term rentals are permitted, adding excellent income potential. Experience four-season living in the Pocono Mountains, with nearby lakes, skiing, hiking, and year-round activities just moments away.
Property Features
Property Type: Residential - Townhouse
Cooling: Ductless/Mini-Split
Fireplaces: 1
Fuel Type: Electric
Heating: Baseboard - Electric, Heat Pump(s)
Home Style: Contemporary
Lot Size: 0.00 Acre(S)
Stories: 1.5
Taxes: $4,561
Year Built: 1989
Feature Descriptions
Additional Structures: Above Grade, Below Grade
Appliances: Dishwasher, Dryer - Electric, Microwave, Oven/Range - Electric, Refrigerator, Stainless Steel Appliances, Water Heater, Washer
Exterior: Frame
Fireplace: Insert, Other
HOA Fee: $7045.64/Annually
Interior: Ceiling Fan(s), Combination Dining/Living, Dining Area, Floor Plan - Open
Lot Dimensions: 0.00 Acre(S)
Municipality: KIDDER TWP
Parking Notes: 2 Total Parking Spaces
Rooms: Living Room, Dining Room, Primary Bedroom, Bedroom 2,Bedroom 3,Kitchen, Loft, Bathroom 2,Primary Bathroom, Half Bath
Special View Info: Mountain, Trees/Woods, Other
SQFT Above Finished: 1349
SQFT Total Finished: 1349
Structure Type: Interior Row/Townhouse
Total Garage/Parking Spaces: 2
Water: Community
Room Sizes
Living Room: 16 x 14 Level - Main
Dining Room: 10 x 11 Level - Main
Kitchen: 10 x 11 Level - Main
Primary Bedroom: 18 x 12 Level - Main
Primary Bathroom: 11 x 10 Level - Main
Half Bath: 6 x 5 Level - Main
Loft: 12 x 8 Level - Upper 1
Bathroom 2: 9 x 6 Level - Upper 1
Bedroom 2: 12 x 12 Level - Upper 1
Bedroom 3: 12 x 12 Level - Upper 1
Local Schools
School District: JIM THORPE AREA
Listed By / Shown By
Listed By
Agency Name: Pocono Area Realty Benz Group
Agency Phone: 5702168545
Shown By
Agent Name: Lacey Pennypacker
Agent Phone: (484) 797-9512
Agency Title: Berkshire Hathaway HomeServices Homesale Realty

 First American
Estimate Your Payment
Estimated Payment
$ 1,346.70 per month $854.62 Principal & Interest $380.08 Property Tax $112.00 Homeowner's Insurance
5 Beachwood Court | MLS# PACC2007690
This townhouse located at 5 Beachwood Court, Lake Harmony, PA 18624 is currently listed for sale with an asking price of $384,000. This property was built in 1989 and has 3 bedrooms and 2 full and 1 partial baths with 1349 sq. ft. Beachwood Court is located in the LAUREL WOODS subdivision within the JIM THORPE AREA school district. Search LAUREL WOODS real estate on www.turnthekeywithlaceyp.com today.