
BEDS4
BATHS2 full 1 partial
SQUARE FEET1,851
MLS#MDAA2149564
STATUSACTIVE
PROPERTY TYPEResidential - Single Family
SUBDIVISIONKINGS HEIGHTS
SCHOOLANNE ARUNDEL COUNTY PUBLIC SCHOOLS
Property Description
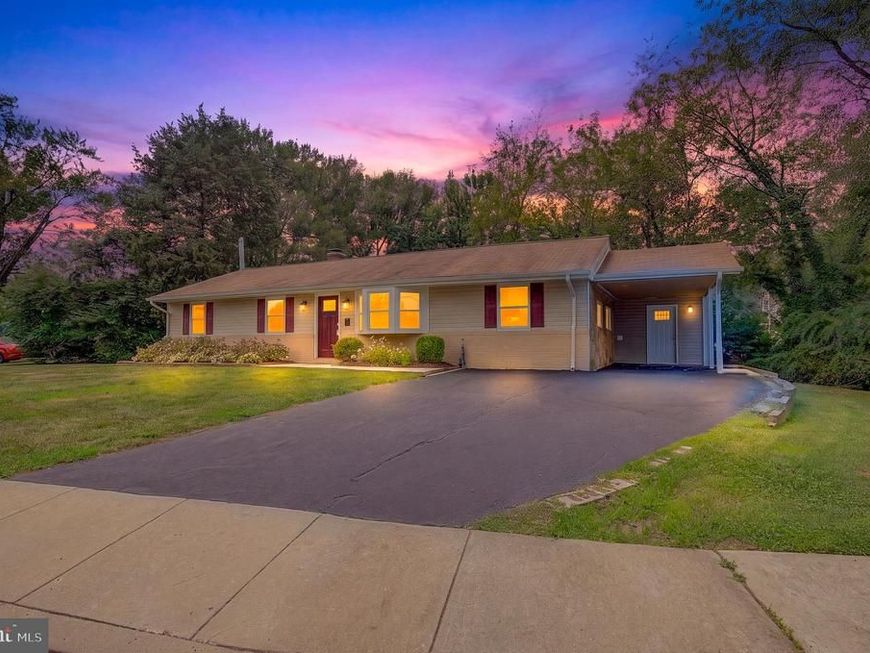
Welcome home to this charming and well-maintained rancher situated on a spacious 0.32-acre corner lot. Offering 4 bedrooms, 2 full baths, and 1 half bath, this home features an open floor plan filled with natural light from the large bay window, creating a warm and inviting atmosphere. The updated kitchen includes granite countertops, stainless steel appliances, a center island, recessed lighting, and ample cabinet space. The remodeled laundry room offers new tile flooring, a spacious utility closet, and custom pantry shelving. The primary suite features a private bath, while three additional bedrooms include durable Lifeproof bamboo flooring. A bonus sitting area with a powder room provides the perfect space for a home office, playroom, or additional living area. Enjoy outdoor living in the fully fenced backyard featuring a large patio and a new deck installed in 2023, perfect for entertaining. Additional highlights include a carport, driveway parking, and numerous system updates, including a furnace installed in 2022 and central air replaced in 2018. Conveniently located just 25 minutes from Baltimore, 40 minutes from Washington, D.C., and 20 minutes from historic downtown Annapolis, this home offers easy access to shopping, dining, and everyday conveniences, all within a few miles.
Property Features
Property Type: Residential - Single Family
Cooling: Ceiling Fan(s), Central A/C
Fuel Type: Natural Gas
Heating: Forced Air
Home Style: Ranch/Rambler
Lot Size: 0.32 Acres
Roof Type: Architectural Shingle
Stories: 1.0
Taxes: $4,588
Year Built: 1955
Feature Descriptions
Accessibility: 32"+ wide Doors, Doors - Swing In, Level Entry - Main
Additional Structures: Above Grade, Below Grade
Appliances: Built-In Microwave, Dishwasher, Disposal, Dryer - Electric, Exhaust Fan, Oven - Self Cleaning, Oven/Range - Electric, Stainless Steel Appliances, Washer, Water Heater
Electric: 200+ Amp Service
Exterior: Combination, Vinyl Siding
Fencing: Partially, Rear, Wrought Iron, Wood
Flooring: Ceramic Tile, Engineered Wood, Laminate Plank, Luxury Vinyl Plank
Interior: Attic, Carpet, Combination Kitchen/Dining, Kitchen - Island, Primary Bath(s), Recessed Lighting, Dining Area, Entry Level Bedroom, Family Room Off Kitchen, Floor Plan - Traditional, Wood Floors
Location: Suburban
Lot: Rear Yard
Lot Dimensions: 0.32 Acre(S)
Parking Features: Asphalt Driveway
Parking Notes: 4 Total Parking Spaces
Pet Restrictions: No Pet Restrictions
Rooms: Living Room, Dining Room, Primary Bedroom, Bedroom 2,Bedroom 3,Kitchen, Bedroom 1,Laundry, Attic, Hobby Room, Primary Bathroom, Full Bath, Half Bath
Sewer: Public Sewer
SQFT Above Finished: 1851
SQFT Total Finished: 1851
Structure Type: Detached
Total Garage/Parking Spaces: 4
Water: Public
Windows: Bay/Bow, Double Pane
Local Schools
School District: ANNE ARUNDEL COUNTY PUBLIC SCHOOLS
Listed By / Shown By
Listed By
Agency Name: RE/MAX Leading Edge
Agency Phone: 4107219600
Shown By
Agent Name: Lacey Pennypacker
Agent Phone: (484) 797-9512
Agency Title: Berkshire Hathaway HomeServices Homesale Realty

 First American
Estimate Your Payment
Estimated Payment
$ 1,628.36 per month $1,101.66 Principal & Interest $382.33 Property Tax $144.38 Homeowner's Insurance
516 Queen Anne Avenue | MLS# MDAA2149564
This single family home located at 516 Queen Anne Avenue, Odenton, MD 21113 is currently listed for sale with an asking price of $495,000. This property was built in 1955 and has 4 bedrooms and 2 full and 1 partial baths with 1851 sq. ft. Queen Anne Avenue is located in the KINGS HEIGHTS subdivision within the ANNE ARUNDEL COUNTY PUBLIC SCHOOLS school district. Search KINGS HEIGHTS real estate on www.turnthekeywithlaceyp.com today.