
BEDS4
BATHS2 full
SQUARE FEET1,548
MLS#MDHW2073232
STATUSACTIVE UNDER CONTRACT
PROPERTY TYPEResidential - Single Family
SUBDIVISIONTHUNDER HILL
SCHOOLHOWARD COUNTY PUBLIC SCHOOLS
Property Description
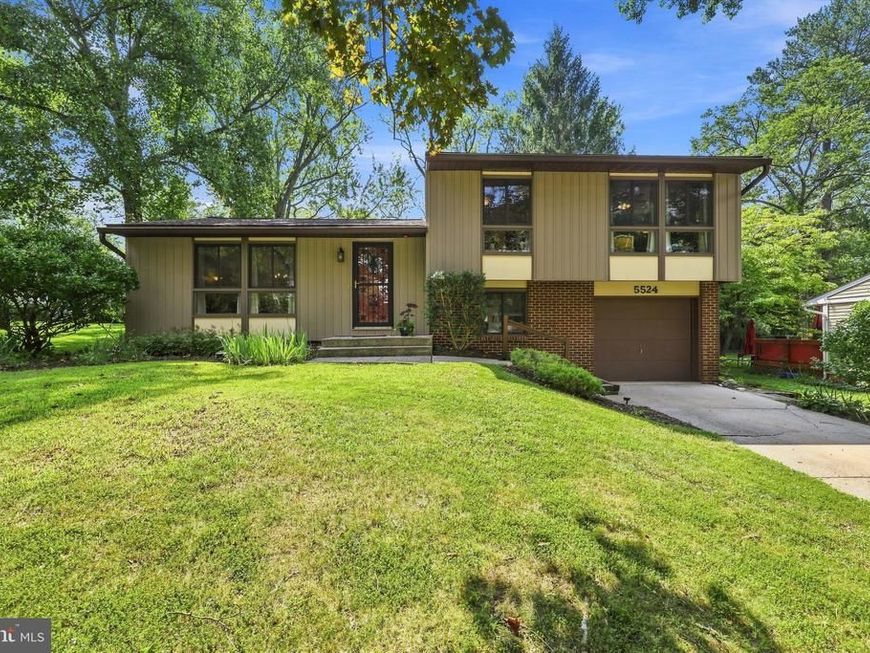
Nestled on a quiet street, close to Columbia's wonderful walking path system. Minutes from I-95 and Route 29. This updated 4-level split-level, with a 1 car garage, offers an open main level with a vaulted living room ceiling, dining room opening to a multi-level deck and flat yard; plus, a remodeled kitchen featuring white cabinets, stainless steel appliances, and recessed lighting. Major 2024 renovations include a 3rd-level office/playroom, and a legal 4th bedroom with new, fire-code-compliant egress window. Other recent updates provide total peace of mind: the entire HVAC system, carpet, gas stove, and dishwasher are brand new this year; the water main shut-off was replaced in 2024; and the roof was replaced in 2021. Three good-sized bedrooms and 2 baths upstairs plus a bonus, unfinished 4th level provides tons of storage space. This move-in-ready property delivers incredible value inside and out.
Property Features
Property Type: Residential - Single Family
Basement: Yes
Basement: Sump Pump, Unfinished
Cooling: Central A/C
Fuel Type: Natural Gas
Garage: 1
Heating: 90% Forced Air
Home Style: Split Level
Lot Size: 0.19 Acres
Roof Type: Architectural Shingle
Stories: 4.0
Taxes: $6,750
Year Built: 1971
Feature Descriptions
Additional Structures: Above Grade, Below Grade
Appliances: Dishwasher, Disposal, Microwave, Refrigerator, Water Heater, Oven/Range - Gas
Community Amenities: Bike Trail, Pool - Outdoor, Pool Mem Avail, Tot Lots/Playground, Soccer Field, Lake, Non-Lake Recreational Area
Exterior: Frame
Flooring: Carpet, Concrete, Laminated
HOA Fee: $1337.00/Annually
Interior: Floor Plan - Traditional
Location: Middle Of Block
Lot Dimensions: 0.19 Acre(S)
Parking Notes: 3 Total Parking Spaces
Pet Restrictions: No Pet Restrictions
Rooms: Living Room, Dining Room, Bedroom 4,Kitchen, Laundry, Office, Storage Room
Sewer: Public Sewer
SQFT Above Finished: 1548
SQFT Total Finished: 1548
Structure Type: Detached
Total Garage/Parking Spaces: 3
Water: Public
Windows: ENERGY STAR Qualified
Local Schools
School District: HOWARD COUNTY PUBLIC SCHOOLS
Listed By / Shown By
Listed By
Agency Name: Weichert, REALTORS
Agency Phone: 3016810550
Shown By
Agent Name: Lacey Pennypacker
Agent Phone: (484) 797-9512
Agency Title: Berkshire Hathaway HomeServices Homesale Realty

 First American
Estimate Your Payment
Estimated Payment
$ 1,896.63 per month $1,179.55 Principal & Interest $562.50 Property Tax $154.58 Homeowner's Insurance
5524 Bluecoat Lane | MLS# MDHW2073232
This single family home located at 5524 Bluecoat Lane, Columbia, MD 21045 is currently listed for sale with an asking price of $530,000. This property was built in 1971 and has 4 bedrooms and 2 full baths with 1548 sq. ft. Bluecoat Lane is located in the THUNDER HILL subdivision within the HOWARD COUNTY PUBLIC SCHOOLS school district. Search THUNDER HILL real estate on www.turnthekeywithlaceyp.com today.