
BEDS5
BATHS3 full 1 partial
SQUARE FEET2,856
MLS#MDHW2072586
STATUSACTIVE
PROPERTY TYPEResidential - Single Family
SCHOOLHOWARD COUNTY PUBLIC SCHOOLS
Property Description
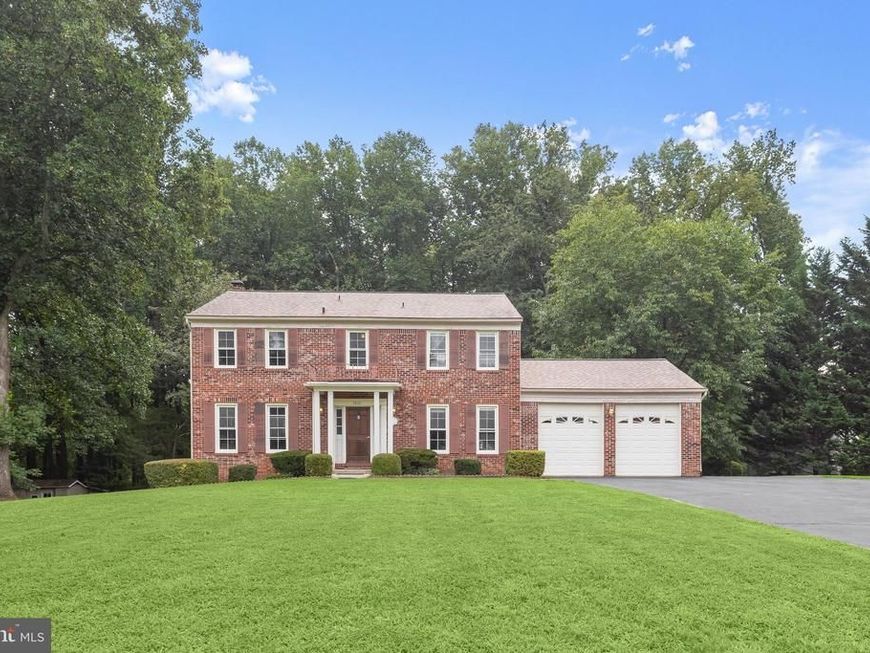
Welcome to 7501 Flamewood Drive, a beautiful brick-front Colonial set on 2.76 acres in a desirable location near Johns Hopkins APL and neighboring Maple Lawn. This impressive home has been thoughtfully updated with the septic system in 2025, roof in 2024, HVAC system in 2023, well pump in 2020, windows in 2015, and an updated garage door. Inside, the welcoming foyer showcases hardwood floors and a graceful curved staircase, while formal living and dining rooms provide elegant spaces for entertaining. The eat-in kitchen offers ample cabinetry, a planning station, and a bright breakfast room with direct access to the enclosed deck. Just off the kitchen, the inviting family room is anchored by a cozy fireplace. A laundry room, powder room, and interior access to the attached two-car garage complete the main level. Upstairs, the primary suite features a sitting room, two walk-in closets, and a private en-suite full bath. Three additional bedrooms and a full hall bath complete the upper level. The finished lower level expands the living space with a recreation room, fifth bedroom, full bath, and versatile bonus room. Outdoor amenities include a deck, enclosed deck, patio, and beautiful wooded views. Conveniently located within the Howard County school district, the home offers easy access to Route 29, Johns Hopkins APL, and the abundant restaurants, shopping, and everyday conveniences of Maple Lawn.
Property Features
Property Type: Residential - Single Family
Basement: Yes
Basement: Walkout Level, Connecting Stairway, Full, Heated, Improved, Interior Access
Cooling: Central A/C
Fireplaces: 1
Fuel Type: Electric
Garage: 2
Heating: Heat Pump(s)
Home Style: Colonial
Lot Size: 2.76 Acres
Roof Type: Shingle
Stories: 3.0
Taxes: $7,315
Year Built: 1981
Feature Descriptions
Additional Structures: Above Grade, Below Grade
Appliances: Dryer, Washer, Dishwasher, Exhaust Fan, Refrigerator, Icemaker, Stove
Exterior: Aluminum Siding, Brick
Exterior: Exterior Lighting
Flooring: Carpet, Hardwood, Ceramic Tile, Vinyl
Interior: Attic, Breakfast Area, Carpet, Chair Railings, Crown Moldings, Dining Area, Family Room Off Kitchen, Kitchen - Eat-In, Kitchen - Table Space, Pantry, Primary Bath(s), Walk-in Closet(s), Wood Floors
Lot: Backs to Trees, Front Yard, Landscaping, Rear Yard, SideYard(s)
Lot Dimensions: 2.76 Acre(S)
Parking Notes: 6 Total Parking Spaces
Rooms: Living Room, Dining Room, Primary Bedroom, Sitting Room, Bedroom 2,Bedroom 4,Bedroom 5,Kitchen, Family Room, Foyer, Breakfast Room, Laundry, Recreation Room, Utility Room, Bathroom 3,Bonus Room, Screened Porch
Sewer: Private Sewer
Special View Info: Garden/Lawn, Trees/Woods
SQFT Above Finished: 2456
SQFT Below Finished: 400
SQFT Total Finished: 2856
Structure Type: Detached
Total Garage/Parking Spaces: 6
Water: Well
Windows: Screens, Vinyl Clad
Room Sizes
Recreation Room: 36 x 21 Level - Lower 1
Bedroom 5: 17 x 12 Level - Lower 1
Bonus Room: 14 x 9 Level - Lower 1
Utility Room: 22 x 9 Level - Lower 1
Foyer: 12 x 9 Level - Main
Living Room: 14 x 18 Level - Main
Dining Room: 11 x 14 Level - Main
Kitchen: 10 x 11 Level - Main
Breakfast Room: 8 x 14 Level - Main
Family Room: 20 x 22 Level - Main
Screened Porch: 10 x 17 Level - Main
Laundry: 5 x 6 Level - Main
Primary Bedroom: 13 x 15 Level - Upper 1
Sitting Room: 12 x 16 Level - Upper 1
Bedroom 2: 12 x 10 Level - Upper 1
Bathroom 3: 11 x 14 Level - Upper 1
Bedroom 4: 13 x 12 Level - Upper 1
Local Schools
School District: HOWARD COUNTY PUBLIC SCHOOLS
Listed By / Shown By
Listed By
Agency Name: Northrop Realty
Agency Phone: 4105492200
Shown By
Agent Name: Lacey Pennypacker
Agent Phone: (484) 797-9512
Agency Title: Berkshire Hathaway HomeServices Homesale Realty

 First American
Estimate Your Payment
Estimated Payment
$ 2,749.23 per month $1,891.73 Principal & Interest $609.58 Property Tax $247.92 Homeowner's Insurance
7501 Flamewood Drive | MLS# MDHW2072586
This single family home located at 7501 Flamewood Drive , Clarksville, MD 21029 is currently listed for sale with an asking price of $850,000. This property was built in 1981 and has 5 bedrooms and 3 full and 1 partial baths with 2856 sq. ft. Flamewood Drive is located within the HOWARD COUNTY PUBLIC SCHOOLS school district. Search Clarksville real estate on www.turnthekeywithlaceyp.com today.