
BEDS3
BATHS2 full 2 partial
SQUARE FEET1,648
MLS#MDAA2151542
STATUSACTIVE
PROPERTY TYPEResidential - Single Family
SUBDIVISIONSILVER SANDS
SCHOOLANNE ARUNDEL COUNTY PUBLIC SCHOOLS
Property Description
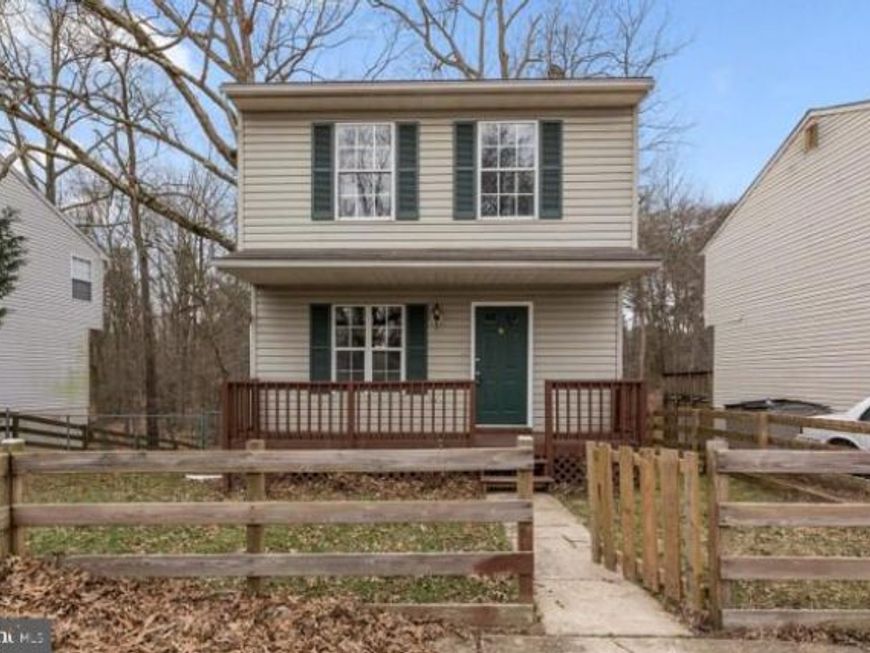
"Professional Pictures Coming Soon!!!!***Stunning Remodeled Retreat in Silver Sands: Experience turnkey luxury in the highly sought-after Silver Sands community! This beautifully remodeled home seamlessly blends modern finishes with serene, nature-filled surroundings. Interior Highlights: Enjoy a fresh aesthetic with brand-new flooring, plush bedroom carpeting, updated light fixtures, and fresh paint throughout. The heart of the home features granite countertops and stainless-steel appliances. Updated Baths: Includes 2 bathroom plus two convenient half-baths. Outdoor Living: Step through the glass sliding door onto your private, screened-in deck. Enjoy morning coffee while overlooking the peaceful, unobstructed views of the nearby stream. Resort-Style Amenities: Located just steps from everything Silver Sands has to offer: Scenic walking trails Community center Exclusive beach and waterfront access Private boat docks for weekend adventures. This rare opportunity to own a move-in-ready home in a prime waterfront community will not last long. Schedule your private tour today!
Property Features
Property Type: Residential - Single Family
Basement: Connecting Stairway, Fully Finished
Basement: Yes
Cooling: Central A/C, Ceiling Fan(s)
Fuel Type: Electric
Heating: Heat Pump(s)
Home Style: Colonial
Lot Size: 0.20 Acres
Roof Type: Shingle
Stories: 3.0
Taxes: $4,118
Year Built: 1993
Feature Descriptions
Additional Structures: Above Grade, Below Grade
Appliances: Dishwasher, Dryer - Electric, Exhaust Fan, Oven/Range - Electric, Refrigerator, Washer, Stainless Steel Appliances
Exterior: Vinyl Siding
Exterior: Exterior Lighting
Flooring: Ceramic Tile, Hardwood, Partially Carpeted
Interior: Ceiling Fan(s), Dining Area, Floor Plan - Open, Kitchen - Table Space, Recessed Lighting, Skylight(s)
Lake Name: Sandy Beach
Lot Dimensions: 0.20 Acre(S)
Parking Notes: 2 Total Parking Spaces
Sewer: Public Sewer
SQFT Above Finished: 1200
SQFT Below Finished: 448
SQFT Total Finished: 1648
Structure Type: Detached
Total Garage/Parking Spaces: 2
Utilities: Cable TV
Water: Public
Water Access: Boat - Powered, Public Access, Public Beach
Waterfront: Boat/Launch Ramp - Public, Sandy Beach
Local Schools
School District: ANNE ARUNDEL COUNTY PUBLIC SCHOOLS
Listed By / Shown By
Listed By
Agency Name: Long & Foster Real Estate, Inc.
Agency Phone: 4107303456
Shown By
Agent Name: Lacey Pennypacker
Agent Phone: (484) 797-9512
Agency Title: Berkshire Hathaway HomeServices Homesale Realty

 First American
Estimate Your Payment
Estimated Payment
$ 1,601.78 per month $1,112.78 Principal & Interest $343.17 Property Tax $145.83 Homeowner's Insurance
7748 West Drive | MLS# MDAA2151542
This single family home located at 7748 West Drive, Glen Burnie, MD 21060 is currently listed for sale with an asking price of $500,000. This property was built in 1993 and has 3 bedrooms and 2 full and 2 partial baths with 1648 sq. ft. West Drive is located in the SILVER SANDS subdivision within the ANNE ARUNDEL COUNTY PUBLIC SCHOOLS school district. Search SILVER SANDS real estate on www.turnthekeywithlaceyp.com today.