
BEDS4
BATHS3 full 1 partial
SQUARE FEET3,166
MLS#MDBC2175098
STATUSCOMING SOON
PROPERTY TYPEResidential - Single Family
SUBDIVISIONHAMPTON
SCHOOLBALTIMORE COUNTY PUBLIC SCHOOLS
Property Description
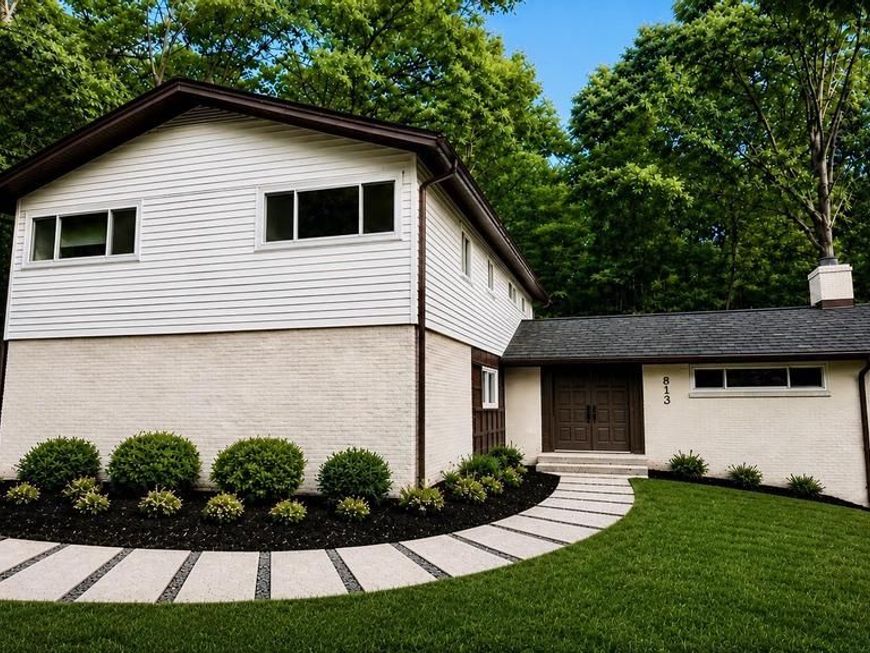
Coming Soon in the heart of Hampton! Recently renovated, this beautiful 4-bedroom, 3.5-bath home features custom-tiled bathrooms, a one-car garage, and plenty of parking. With its spacious layout, modern updates, and convenient location, this home is a must-see. More details and photos coming soon.
Property Features
Property Type: Residential - Single Family
Basement: Yes
Basement: Improved
Cooling: Central A/C
Fireplaces: 1
Fuel Type: Electric
Garage: 1
Home Style: Traditional
Lot Size: 1.00 Acres
Stories: 3.0
Taxes: $5,673
Year Built: 1959
Feature Descriptions
Additional Structures: Above Grade, Below Grade
Appliances: Dishwasher, Icemaker, Oven - Double, Stainless Steel Appliances, Refrigerator, Water Heater, Range Hood, Oven/Range - Electric, Microwave, Washer/Dryer Hookups Only
Exterior: Brick
Fireplace: Electric
Flooring: Carpet, Ceramic Tile, Hardwood, Luxury Vinyl Plank
Interior: Carpet, Dining Area, Floor Plan - Traditional, Kitchen - Island, Upgraded Countertops, Wood Floors, Wine Storage, Bathroom - Soaking Tub, Bathroom - Walk-In Shower, Kitchen - Gourmet, Recessed Lighting
Lot: Backs to Trees, Landscaping, Partly Wooded
Lot Dimensions: 1.00 Acre(S)
Parking Notes: 1 Total Parking Spaces
Rooms: Living Room, Dining Room, Primary Bedroom, Sitting Room, Bedroom 2,Bedroom 3,Bedroom 4,Kitchen, Family Room, Laundry, Storage Room, Bathroom 1,Bathroom 2,Primary Bathroom, Half Bath
Sewer: Septic Exists
Special View Info: Garden/Lawn
SQFT Above Finished: 2594
SQFT Below Finished: 572
SQFT Total Finished: 3166
Structure Type: Detached
Total Garage/Parking Spaces: 1
Water: Public
Wooded: Yes
Room Sizes
Sitting Room: 12 x 16 Level - Main
Dining Room: 21 x 11 Level - Main
Kitchen: 14 x 15 Level - Main
Living Room: 20 x 25 Level - Main
Primary Bedroom: 17 x 12 Level - Upper 1
Bedroom 2: 13 x 17 Level - Upper 1
Bedroom 3: 12 x 13 Level - Upper 1
Family Room: 24 x 19 Level - Lower 1
Bedroom 4: 19 x 10 Level - Lower 1
Storage Room: 8 x 25 Level - Lower 1
Local Schools
School District: BALTIMORE COUNTY PUBLIC SCHOOLS
Listed By / Shown By
Listed By
Agency Name: Berkshire Hathaway HomeServices Homesale Realty

Shown By
Agent Name: Lacey Pennypacker
Agent Phone: (484) 797-9512
 First American
Estimate Your Payment
Estimated Payment
$ 2,738.01 per month $2,002.79 Principal & Interest $472.75 Property Tax $262.47 Homeowner's Insurance
813 Stags Head Road | MLS# MDBC2175098
This single family home located at 813 Stags Head Road , Baltimore, MD 21286 is currently listed for sale by Berkshire Hathaway HomeServices Homesale Realty, with an asking price of $899,900. This property was built in 1959 and has 4 bedrooms and 3 full and 1 partial baths with 3166 sq. ft. Stags Head Road is located in the HAMPTON subdivision within the BALTIMORE COUNTY PUBLIC SCHOOLS school district. Search HAMPTON real estate on www.turnthekeywithlaceyp.com today.