
BEDS4
BATHS3 full 1 partial
SQUARE FEET3,931
MLS#MDFR2083090
STATUSACTIVE
PROPERTY TYPEResidential - Single Family
SUBDIVISIONCLOVER HILL III
SCHOOLFREDERICK COUNTY PUBLIC SCHOOLS
Property Description
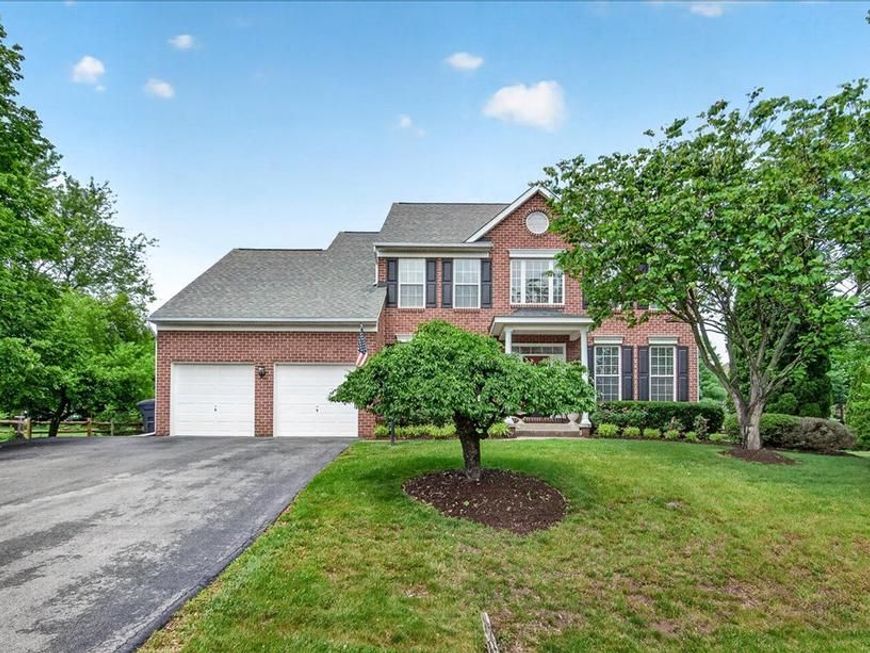
Welcome home to this stunning brick-front Colonial nestled on a spacious lot in the desirable Clover Hill III community. Featuring 4 bedrooms, 3.5 baths, a private home office, formal living and dining rooms, and a fully finished lower level, this home offers over three levels of versatile living space. The bright and open layout is perfect for both everyday living and entertaining, while the finished basement provides additional recreation space, a full bath, potential guest accommodations, and abundant storage. Generously sized bedrooms, beautiful outdoor living areas, a 2-car garage, and an extended driveway complete the package. Step outside to enjoy the expansive backyard, mature landscaping, deck, and patio, creating the perfect setting for summer gatherings and peaceful evenings at home. Located in one of Frederick's most popular communities, residents enjoy pools, basketball courts, baseball fields, playgrounds, and scenic walking trails. Just 10 minutes from vibrant downtown Frederick and major commuter routes, this exceptional home combines space, convenience, and community, all with NO CITY TAXES.
Property Features
Property Type: Residential - Single Family
Basement: Fully Finished, Daylight, Partial, Rear Entrance, Walkout Stairs, Connecting Stairway
Basement: Yes
Cooling: Central A/C, Ceiling Fan(s)
Fireplaces: 1
Fuel Type: Natural Gas
Garage: 2
Heating: Forced Air
Home Style: Colonial
Lot Size: 0.41 Acres
Stories: 3.0
Taxes: $6,834
Year Built: 1998
Feature Descriptions
Accessibility: Level Entry - Main
Additional Structures: Above Grade, Below Grade
Appliances: Built-In Microwave, Dishwasher, Disposal, Dryer - Electric, Stainless Steel Appliances, Washer
Community Amenities: Baseball Field, Basketball Courts, Bike Trail, Common Grounds, Community Center, Jog/Walk Path, Pool - Outdoor, Soccer Field, Swimming Pool, Tot Lots/Playground
Exterior: Brick Front, Aluminum Siding
Fireplace: Electric
HOA Fee: $585.00/Annually
Interior: Bathroom - Soaking Tub, Bathroom - Walk-In Shower, Breakfast Area, Carpet, Ceiling Fan(s), Chair Railings, Combination Kitchen/Living, Crown Moldings, Dining Area, Floor Plan - Traditional, Formal/Separate Dining Room, Kitchen - Eat-In, Kitchen - Island, Pantry, Recessed Lighting, Walk-in Closet(s), Wood Floors
Lot Dimensions: 0.41 Acre(S)
Parking Notes: 7 Total Parking Spaces
Sewer: Public Sewer
SQFT Above Finished: 2631
SQFT Below Finished: 1300
SQFT Total Finished: 3931
Structure Type: Detached
Total Garage/Parking Spaces: 7
Water: Public
Local Schools
School District: FREDERICK COUNTY PUBLIC SCHOOLS
Listed By / Shown By
Listed By
Agency Name: EXP Realty, LLC
Agency Phone: 8888607369
Shown By
Agent Name: Lacey Pennypacker
Agent Phone: (484) 797-9512
Agency Title: Berkshire Hathaway HomeServices Homesale Realty

 First American
Estimate Your Payment
Estimated Payment
$ 2,394.24 per month $1,613.31 Principal & Interest $569.50 Property Tax $211.43 Homeowner's Insurance
8329 Jordan Valley Way | MLS# MDFR2083090
This single family home located at 8329 Jordan Valley Way , Frederick, MD 21702 is currently listed for sale with an asking price of $724,900. This property was built in 1998 and has 4 bedrooms and 3 full and 1 partial baths with 3931 sq. ft. Jordan Valley Way is located in the CLOVER HILL III subdivision within the FREDERICK COUNTY PUBLIC SCHOOLS school district. Search CLOVER HILL III real estate on www.turnthekeywithlaceyp.com today.