
BEDS6
BATHS3 full
SQUARE FEET2,456
MLS#PAYK2100014
STATUSPENDING
PROPERTY TYPEResidential - Single Family
SUBDIVISIONCHANCEFORD TWP
SCHOOLRED LION AREA
Property Description
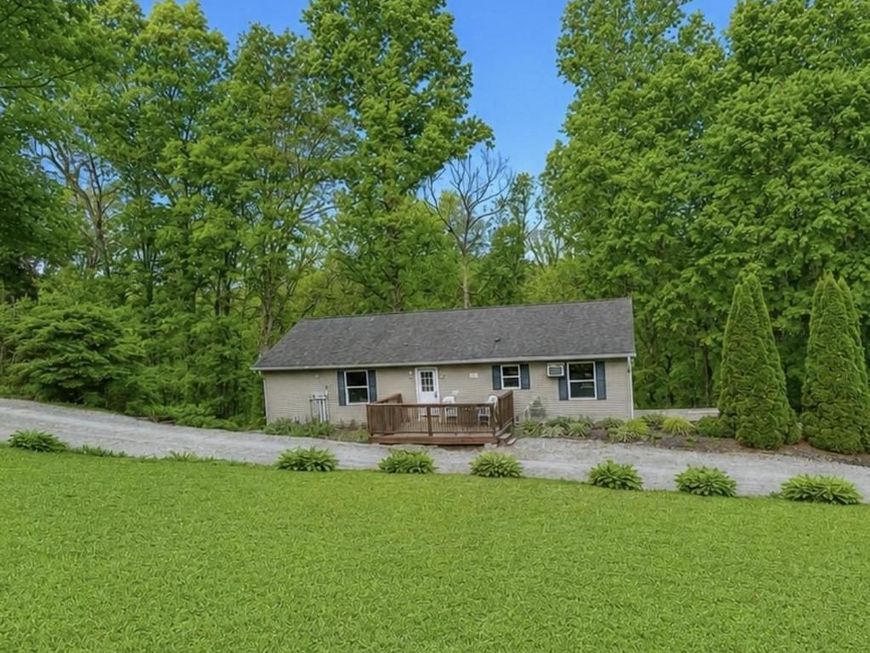
SELLERS ARE MOTIVATED, so bring your offers! Enjoy peace and privacy in this VERY well-maintained ranch on 1.4 acres! The main level has 3 bedrooms, 2 full baths, kitchen, dining room, living room that opens to a deck spanning the back of the house, with views of nature and horses. Laundry and mud room are also on the main level for complete first floor living. Open floor plan with abundant natural light throughout. FINISHED LOWER LEVEL FEATURES (approx 1,000 sq ft): *Radiant heat floors *Full eat in kitchen *Living room *Full bath *Up to 3 additional bedrooms Perfect for extended living, multigenerational/in law quarters, guests, or flexible space with its own separate entrance and lots of natural light pouring in through the sliding glass doors, that lead to the expansive deck with amazing views. The original 2-car garage has been converted to 1 car but can be easily restored if desired. There is a carport and extra outdoor storage. Large outbuilding (12'x30') with loft and electric adds great potential for storage, extra garage space, hobbies, or workshop use. Comes with a HOME WARRANTY through America's Preferred, for added protection and peace of mind. A bright, versatile home with space, views, and endless possibilities.
Property Features
Property Type: Residential - Single Family
Basement: Full, Garage Access, Heated, Improved, Interior Access, Outside Entrance, Partially Finished, Windows
Basement: Yes
Cooling: Wall Unit
Fuel Type: Oil
Garage: 2
Heating: Hot Water, Radiant
Home Style: Ranch/Rambler
Lot Size: 1.44 Acres
Roof Type: Asphalt
Stories: 1.0
Taxes: $4,466
Year Built: 2004
Feature Descriptions
Accessibility: Level Entry - Main
Additional Structures: Above Grade, Below Grade
Appliances: Dishwasher, Exhaust Fan, Extra Refrigerator/Freezer, Oven/Range - Electric, Water Heater
Exterior: Outbuilding(s)
Exterior: Vinyl Siding
Interior: 2nd Kitchen, Ceiling Fan(s), Floor Plan - Open, Primary Bath(s)
Lot Dimensions: 1.44 Acre(S)
Municipality: CHANCEFORD TWP
Number of Rooms: 9
Parking Notes: 13 Total Parking Spaces
Pet Restrictions: No Pet Restrictions
Rooms: Living Room, Dining Room, Bedroom 2,Bedroom 3,Kitchen, Bedroom 1,In-Law/auPair/Suite, Laundry, Bathroom 1,Bathroom 2
Sewer: On Site Septic
Special View Info: Creek/Stream, Pasture, Trees/Woods
SQFT Above Finished: 1456
SQFT Below Finished: 1000
SQFT Total Finished: 2456
Structure Type: Detached
Total Garage/Parking Spaces: 13
Water: Well
Local Schools
High School: RED LION
School District: RED LION AREA
Listed By / Shown By
Listed By
Agency Name: Contigo Real Estate
Agency Phone: 7178269758
Shown By
Agent Name: Lacey Pennypacker
Agent Phone: (484) 797-9512
Agency Title: Berkshire Hathaway HomeServices Homesale Realty

 First American
Estimate Your Payment
Estimated Payment
$ 1,328.72 per month $845.72 Principal & Interest $372.17 Property Tax $110.83 Homeowner's Insurance
834 Richmond Road | MLS# PAYK2100014
This single family home located at 834 Richmond Road, Windsor, PA 17366 is currently listed for sale with an asking price of $380,000. This property was built in 2004 and has 6 bedrooms and 3 full baths with 2456 sq. ft. Richmond Road is located in the CHANCEFORD TWP subdivision within the RED LION AREA school district. Search CHANCEFORD TWP real estate on www.turnthekeywithlaceyp.com today.