
BEDS3
BATHS2 full
SQUARE FEET1,704
MLS#PALA2094420
STATUSACTIVE
PROPERTY TYPEResidential - Single Family
SCHOOLPEQUEA VALLEY
Property Description
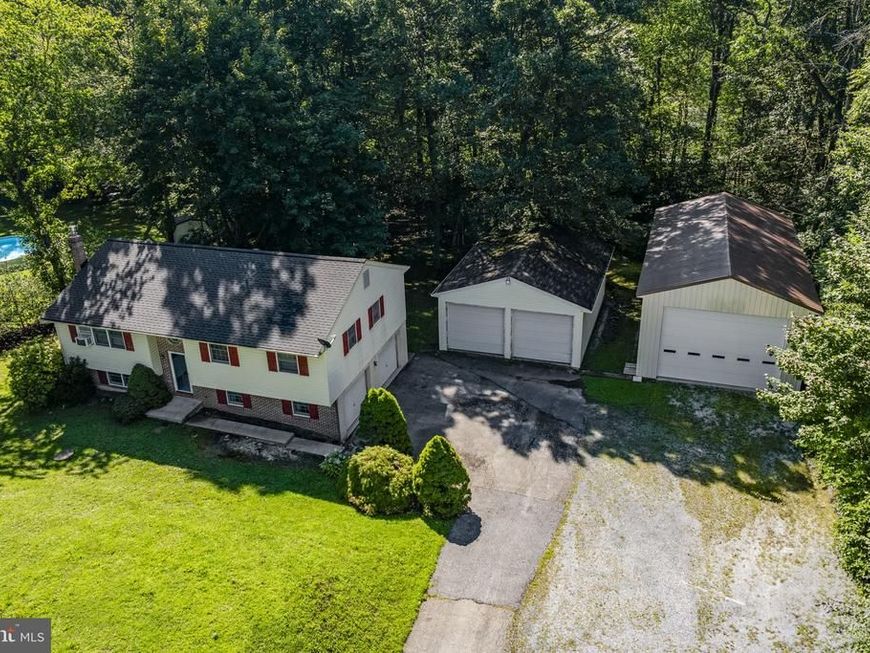
AUCTION PROPERTY. AUCTION DATE –SATURDAY, October 17th @ 10 AM. List price is opening bid only and is not indicative of the final sale price. Property must go to auction. TERMS: 10% down day of auction, balance 60 days or before. Buyer pays both transfer taxes (2% of sale price). REAL ESTATE: Rural split foyer house 2/1704 SF finished area, kitchen w/oak cabinets & appliances, living room, 3 bedrooms, 2 baths, large family room w/brick hearth, LP gas stove, 1st floor laundry, finished lower level, electric BB heat, low maintenance exterior & attached 2 car garage. OUTBUILDINGS: 24x32 garage/shop w/10’ overhead doors, forced air gas heat & 24x48 garage w/ 12½x18’ overhead door all on 1 ACRE partial wooded lot w/on-site well & septic. NOTE: After 27 years, owners relocating to S. Carolina & serious to sell. Minutes to Narvon, East Earl & Honey Brook w/easy access to Rt. 322 & Rt. 23. Economical & convenient location property w/10+ car capacity garage. Pequea Valley Schools. OPEN HOUSE DATES: Saturday, September 26, October 3 & 10 from 1 to 4PM.
Property Features
Property Type: Residential - Single Family
Basement: Yes
Basement: Daylight, Full, Garage Access, Full, Outside Entrance
Cooling: Window Unit(s)
Fuel Type: Electric
Garage: 6
Heating: Baseboard - Electric
Home Style: Split Foyer, Bi-level
Lot Size: 1.00 Acres
Roof Type: Shingle
Stories: 2.0
Taxes: $4,637
Year Built: 1988
Feature Descriptions
Additional Structures: Above Grade, Below Grade
Exterior: Frame, Vinyl Siding
Flooring: Vinyl, Carpet
Lot Dimensions: 1.00 Acre(S)
Municipality: SALISBURY TWP
Parking Notes: 16 Total Parking Spaces
Rooms: Living Room, Dining Room, Bedroom 2,Bedroom 3,Kitchen, Family Room, Bedroom 1,Laundry
Sewer: On Site Septic
SQFT Above Finished: 1220
SQFT Below Finished: 484
SQFT Total Finished: 1704
Structure Type: Detached
Total Garage/Parking Spaces: 16
Water: Well
Room Sizes
Living Room: 14 x 16 Level - Main
Kitchen: 14 x 12 Level - Main
Dining Room: 14 x 10 Level - Main
Bedroom 1: 14 x 12 Level - Main
Bedroom 2: 10 x 10 Level - Main
Bedroom 3: 10 x 10 Level - Main
Laundry: 6 x 3 Level - Main
Family Room: 22 x 16 Level - Lower 1
Local Schools
School District: PEQUEA VALLEY
Listed By / Shown By
Listed By
Agency Name: Kingsway Realty - Ephrata
Agency Phone: 7177334777
Shown By
Agent Name: Lacey Pennypacker
Agent Phone: (484) 797-9512
Agency Title: Berkshire Hathaway HomeServices Homesale Realty

 First American
Estimate Your Payment
Estimated Payment
$ 1,267.45 per month $778.95 Principal & Interest $386.42 Property Tax $102.08 Homeowner's Insurance
901 Narvon Road | MLS# PALA2094420
This single family home located at 901 Narvon Road , Narvon, PA 17555 is currently listed for sale with an asking price of $350,000. This property was built in 1988 and has 3 bedrooms and 2 full baths with 1704 sq. ft. Narvon Road is located within the PEQUEA VALLEY school district. Search Narvon real estate on www.turnthekeywithlaceyp.com today.