
BEDS5
BATHS4 full 1 partial
SQUARE FEET3,345
MLS#MDAA2119164
STATUSACTIVE
PROPERTY TYPEResidential - Single Family
SUBDIVISIONHEATHER HEIGHTS
SCHOOLANNE ARUNDEL COUNTY PUBLIC SCHOOLS
Property Description
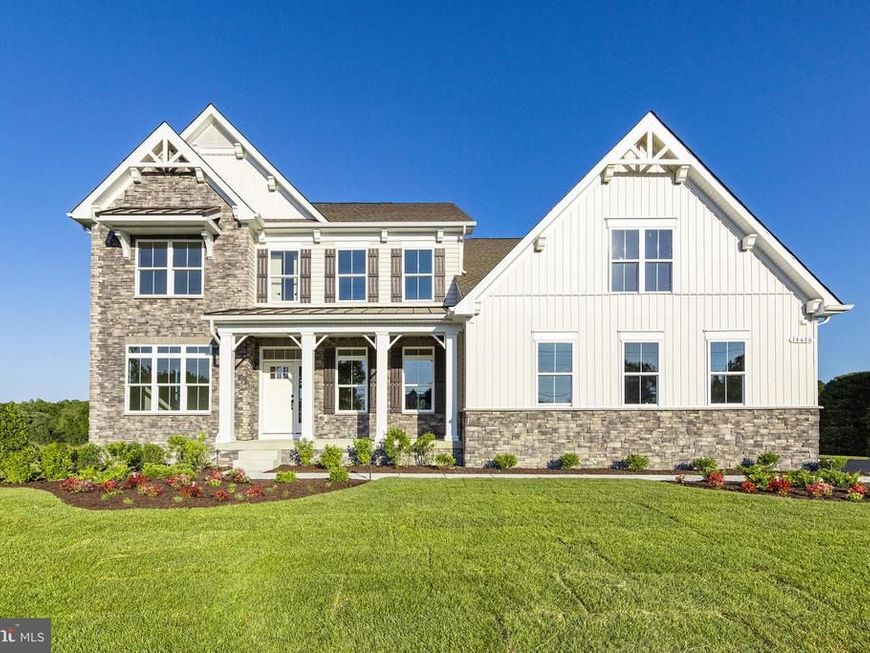
Discover elevated living with the brand-new Red Maple floorplan—where luxury and style converge in every detail. Designed for both elegance and comfort, this home features a main-level owner’s suite offering refined privacy, while three spacious secondary bedrooms await upstairs. At the heart of the home, a dramatic two-story great room opens to a chef’s kitchen with an oversized island and light-filled breakfast area—ideal for both intimate mornings and grand entertaining. Personalize your home with a wealth of upscale options, including a fifth or sixth bedroom, side-load two-car garage, loft with full bath, and a fully customizable lower level. Create your dream retreat with space for a recreation room, media lounge, wet bar, or private fitness studio. **Builder makes no representation about land/lot listing. Listing is strictly for co-marketing purposes only. Due diligence is the buyer’s responsibility with land purchase. ** The options and photos attached depict multiple elevations and options not included in listing price. Price is subject to change based on options added.
Property Features
Property Type: Residential - Single Family
Basement: Yes
Basement: Unfinished
Cooling: Central A/C
Fireplaces: 1
Fuel Type: Electric
Garage: 3
Heating: Central
Home Style: Colonial, Craftsman, Farmhouse/National Folk
Lot Size: 3.82 Acres
Roof Type: Architectural Shingle
Stories: 1.0
Taxes: $2,786
Feature Descriptions
Additional Structures: Above Grade, Below Grade
Exterior: Vinyl Siding, Stone
Flooring: Luxury Vinyl Plank, Carpet
Lot Dimensions: 3.82 Acre(S)
Parking Notes: 6 Total Parking Spaces
Sewer: Perc Approved Septic
Special View Info: Trees/Woods, Street
SQFT Above Finished: 3345
SQFT Total Finished: 3345
Structure Type: Detached
Total Garage/Parking Spaces: 6
Water: Well
Local Schools
School District: ANNE ARUNDEL COUNTY PUBLIC SCHOOLS
Listed By / Shown By
Listed By
Agency Name: Keller Williams Flagship
Agency Phone: 4107297700
Shown By
Agent Name: Lacey Pennypacker
Agent Phone: (484) 797-9512
Agency Title: Berkshire Hathaway HomeServices Homesale Realty

 First American
Estimate Your Payment
Estimated Payment
$ 3,945.09 per month $3,282.71 Principal & Interest $232.17 Property Tax $430.21 Homeowner's Insurance
927 Heatherfield Lane | MLS# MDAA2119164
This single family home located at 927 Heatherfield Lane, Millersville, MD 21108 is currently listed for sale with an asking price of $1,475,000. This property has 5 bedrooms and 4 full and 1 partial baths with 3345 sq. ft. Heatherfield Lane is located in the HEATHER HEIGHTS subdivision within the ANNE ARUNDEL COUNTY PUBLIC SCHOOLS school district. Search HEATHER HEIGHTS real estate on www.turnthekeywithlaceyp.com today.