
BEDS3
BATHS3 full
SQUARE FEET1,800
MLS#PAHU2024594
STATUSACTIVE
PROPERTY TYPEResidential - Single Family
SCHOOLHUNTINGDON AREA
Property Description
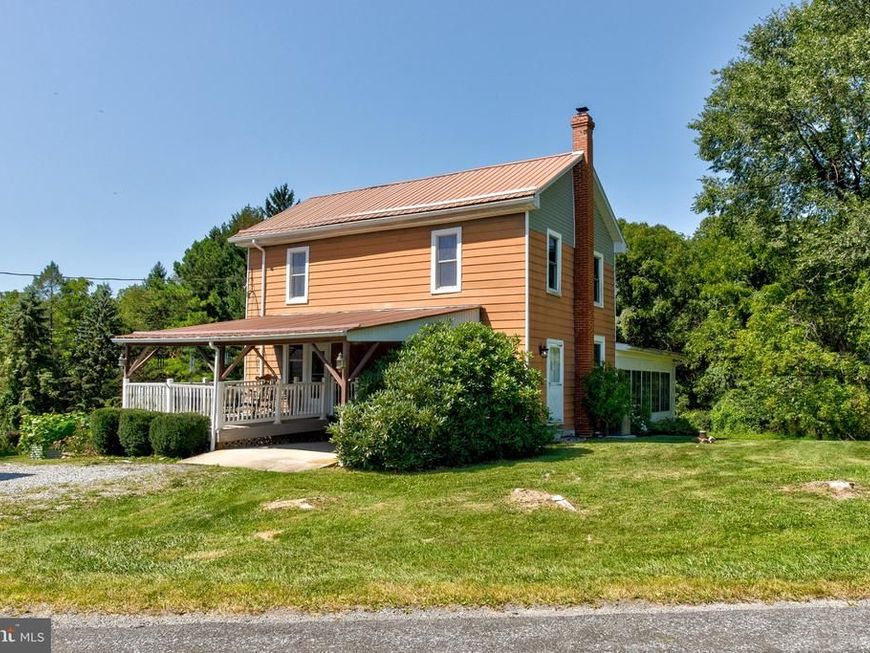
OPEN HOUSE - Sunday, September 6th, 11:30 AM - 1:00 PM Welcome to 9492 Sugar Grove Road in Huntingdon, PA! This charming, remodeled home is situated on 4.37 peaceful, wooded acres. With three bedrooms and three full baths, this two-story residence has been updated to offer a move-in-ready experience. The first-floor primary bedroom features a private en-suite bathroom and a walk-in closet, while the convenience of first-floor laundry adds practicality. The beautifully updated kitchen and bathrooms are enhanced by all-new flooring, trim, and fresh paint throughout the home. Major updates include new plumbing, a new electrical panel and wiring, HVAC installed in 2023, and central air conditioning installed in 2026. One of the highlights of this property is the impressive 24' x 13' sunroom - the perfect place to relax and enjoy the serene surroundings. Outside, you'll find a covered patio, a carport, a detached two-car garage, and a spacious driveway providing ample parking. Nestled on a lovely wooded lot, this property offers privacy and tranquility while still featuring all the comforts of a beautifully updated home. Just move in, unpack, and enjoy!
Property Features
Property Type: Residential - Single Family
Basement: Yes
Basement: Full, Unfinished
Cooling: Central A/C
Fuel Type: Propane - Leased
Garage: 2
Heating: Forced Air
Home Style: Traditional
Lot Size: 4.37 Acres
Roof Type: Metal
Stories: 2.0
Taxes: $2,548
Year Built: 1883
Feature Descriptions
Additional Structures: Above Grade
Electric: 200+ Amp Service
Exterior: Block, Stick Built, Stone
Flooring: Carpet, Luxury Vinyl Tile, Solid Hardwood, Vinyl
Location: Rural
Lot: Partly Wooded
Lot Dimensions: 4.37 Acre(S)
Municipality: HENDERSON TWP
Parking Notes: 7 Total Parking Spaces
Pet Restrictions: No Pet Restrictions
Rooms: Living Room, Primary Bedroom, Bedroom 2,Bedroom 3,Kitchen, Sun/Florida Room, Laundry, Office, Primary Bathroom, Full Bath
Sewer: On Site Septic
Special View Info: Trees/Woods
SQFT Above Finished: 1800
SQFT Total Finished: 1800
Structure Type: Detached
Total Garage/Parking Spaces: 7
Utilities: Propane
Water: Well
Windows: Double Pane
Wooded: Yes
Room Sizes
Kitchen: 19 x 13 Level - Main
Living Room: 14 x 18 Level - Main
Laundry: 6 x 14 Level - Main
Primary Bedroom: 14 x 13 Level - Main
Office: 6 x 6 Level - Main
Sun/Florida Room: 24 x 13 Level - Main
Bedroom 2: 18 x 14 Level - Upper 1
Bedroom 3: 13 x 9 Level - Upper 1
Local Schools
School District: HUNTINGDON AREA
Listed By / Shown By
Listed By
Agency Name: Kissinger, Bigatel & Brower
Agency Phone: 8142344000
Shown By
Agent Name: Lacey Pennypacker
Agent Phone: (484) 797-9512
Agency Title: Berkshire Hathaway HomeServices Homesale Realty

 First American
Estimate Your Payment
Estimated Payment
$ 1,156.04 per month $834.36 Principal & Interest $212.33 Property Tax $109.35 Homeowner's Insurance
9492 Sugar Grove Road | MLS# PAHU2024594
This single family home located at 9492 Sugar Grove Road, Huntingdon, PA 16652 is currently listed for sale with an asking price of $374,900. This property was built in 1883 and has 3 bedrooms and 3 full baths with 1800 sq. ft. Sugar Grove Road is located within the HUNTINGDON AREA school district. Search Huntingdon real estate on www.turnthekeywithlaceyp.com today.